
Commercial Leasing
Space for companies ready to grow differently.
Tributary Center offers adaptable commercial space within a landmark Birmingham business campus—combining scale, access, infrastructure, and shared resources in one connected location.
A flexible business campus
Room for today. Options for what comes next.
From professional suites to substantial headquarters and operational requirements, Tributary can evaluate a range of business uses and configurations. The leasing process begins with understanding how your organization works—not forcing it into a standard template.
Availability, permitted use, improvements, occupancy timing, and business terms are evaluated for each inquiry.
Types of space
Adaptable space for different stages of growth.
Tributary can evaluate requirements ranging from focused professional occupancy to larger, more specialized operations.
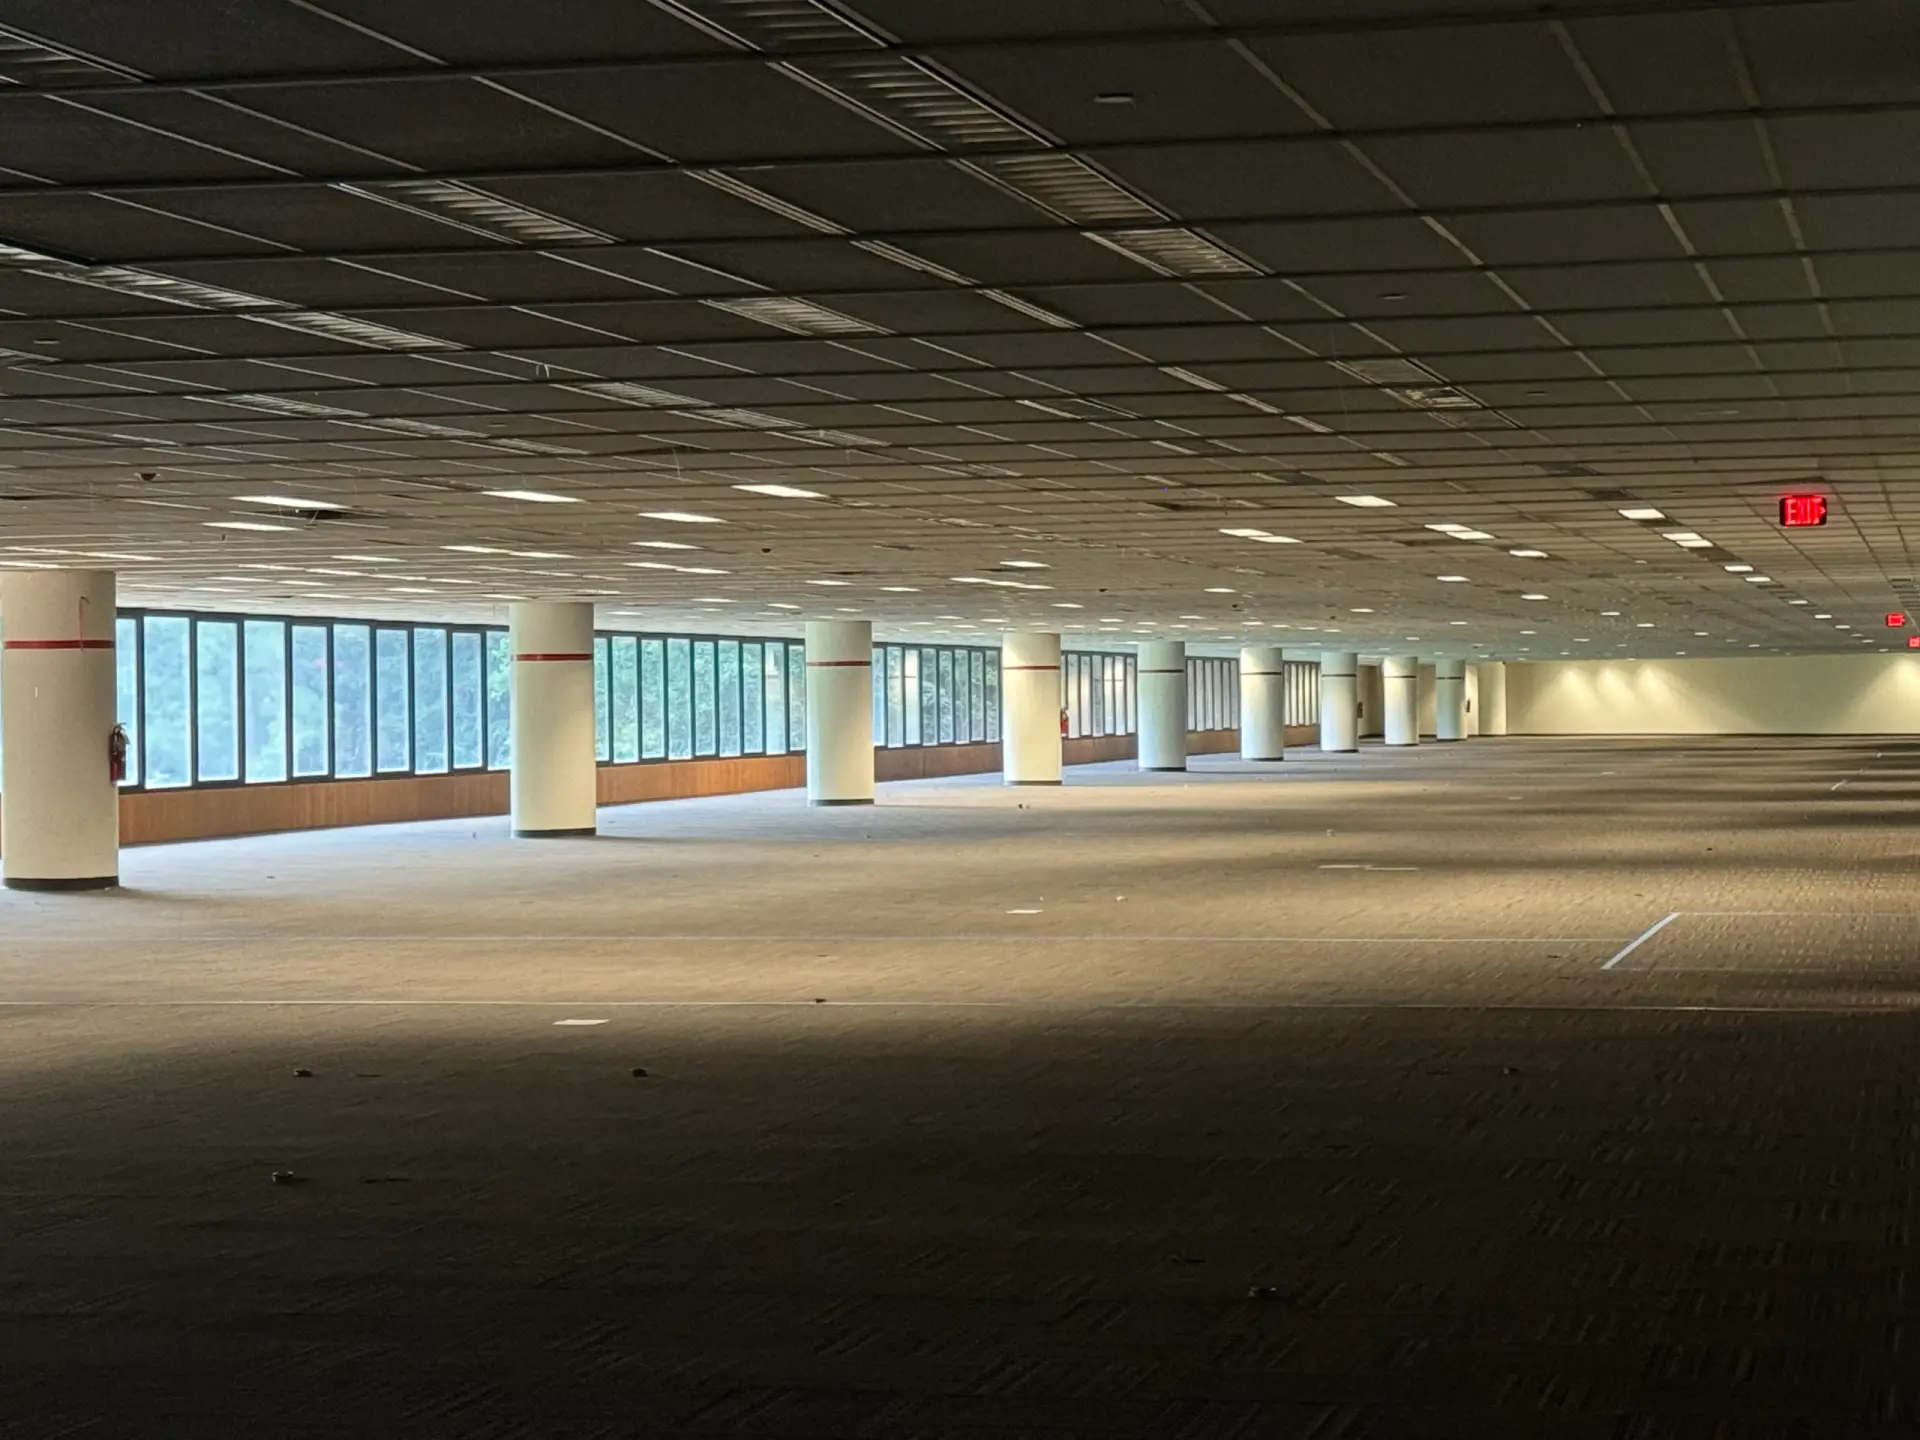
Headquarters & Large-Floorplate Space
Substantial contiguous areas for organizations requiring room for teams, departments, infrastructure, or phased growth.
Representative property image; availability must be confirmed.
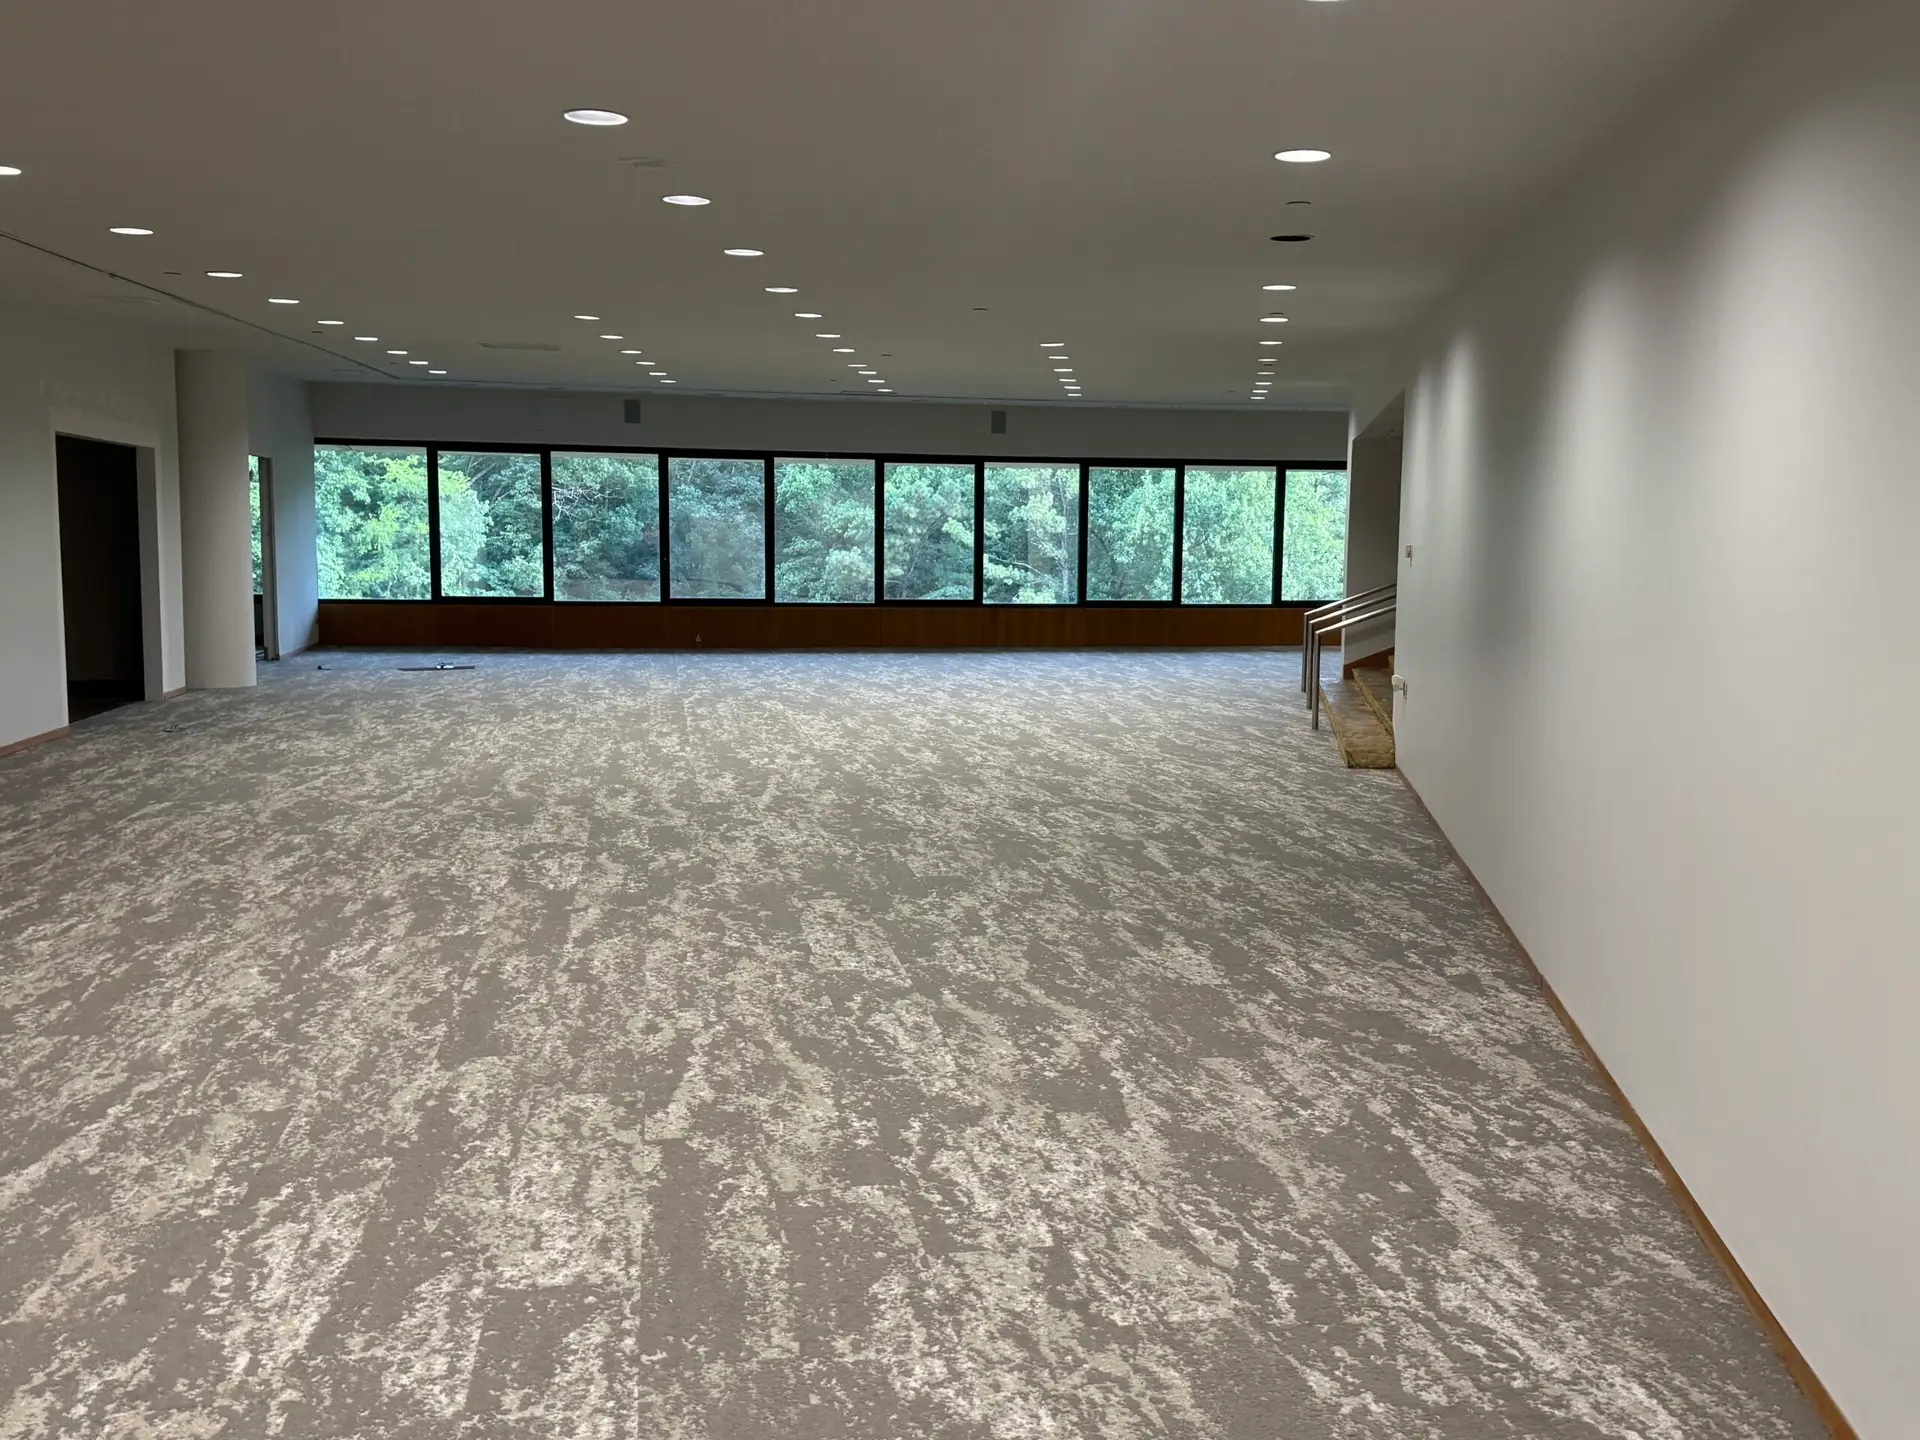
Commercial Office Suites
Professional environments that can support private offices, team areas, conference needs, and client-facing operations.
Representative property image; availability must be confirmed.
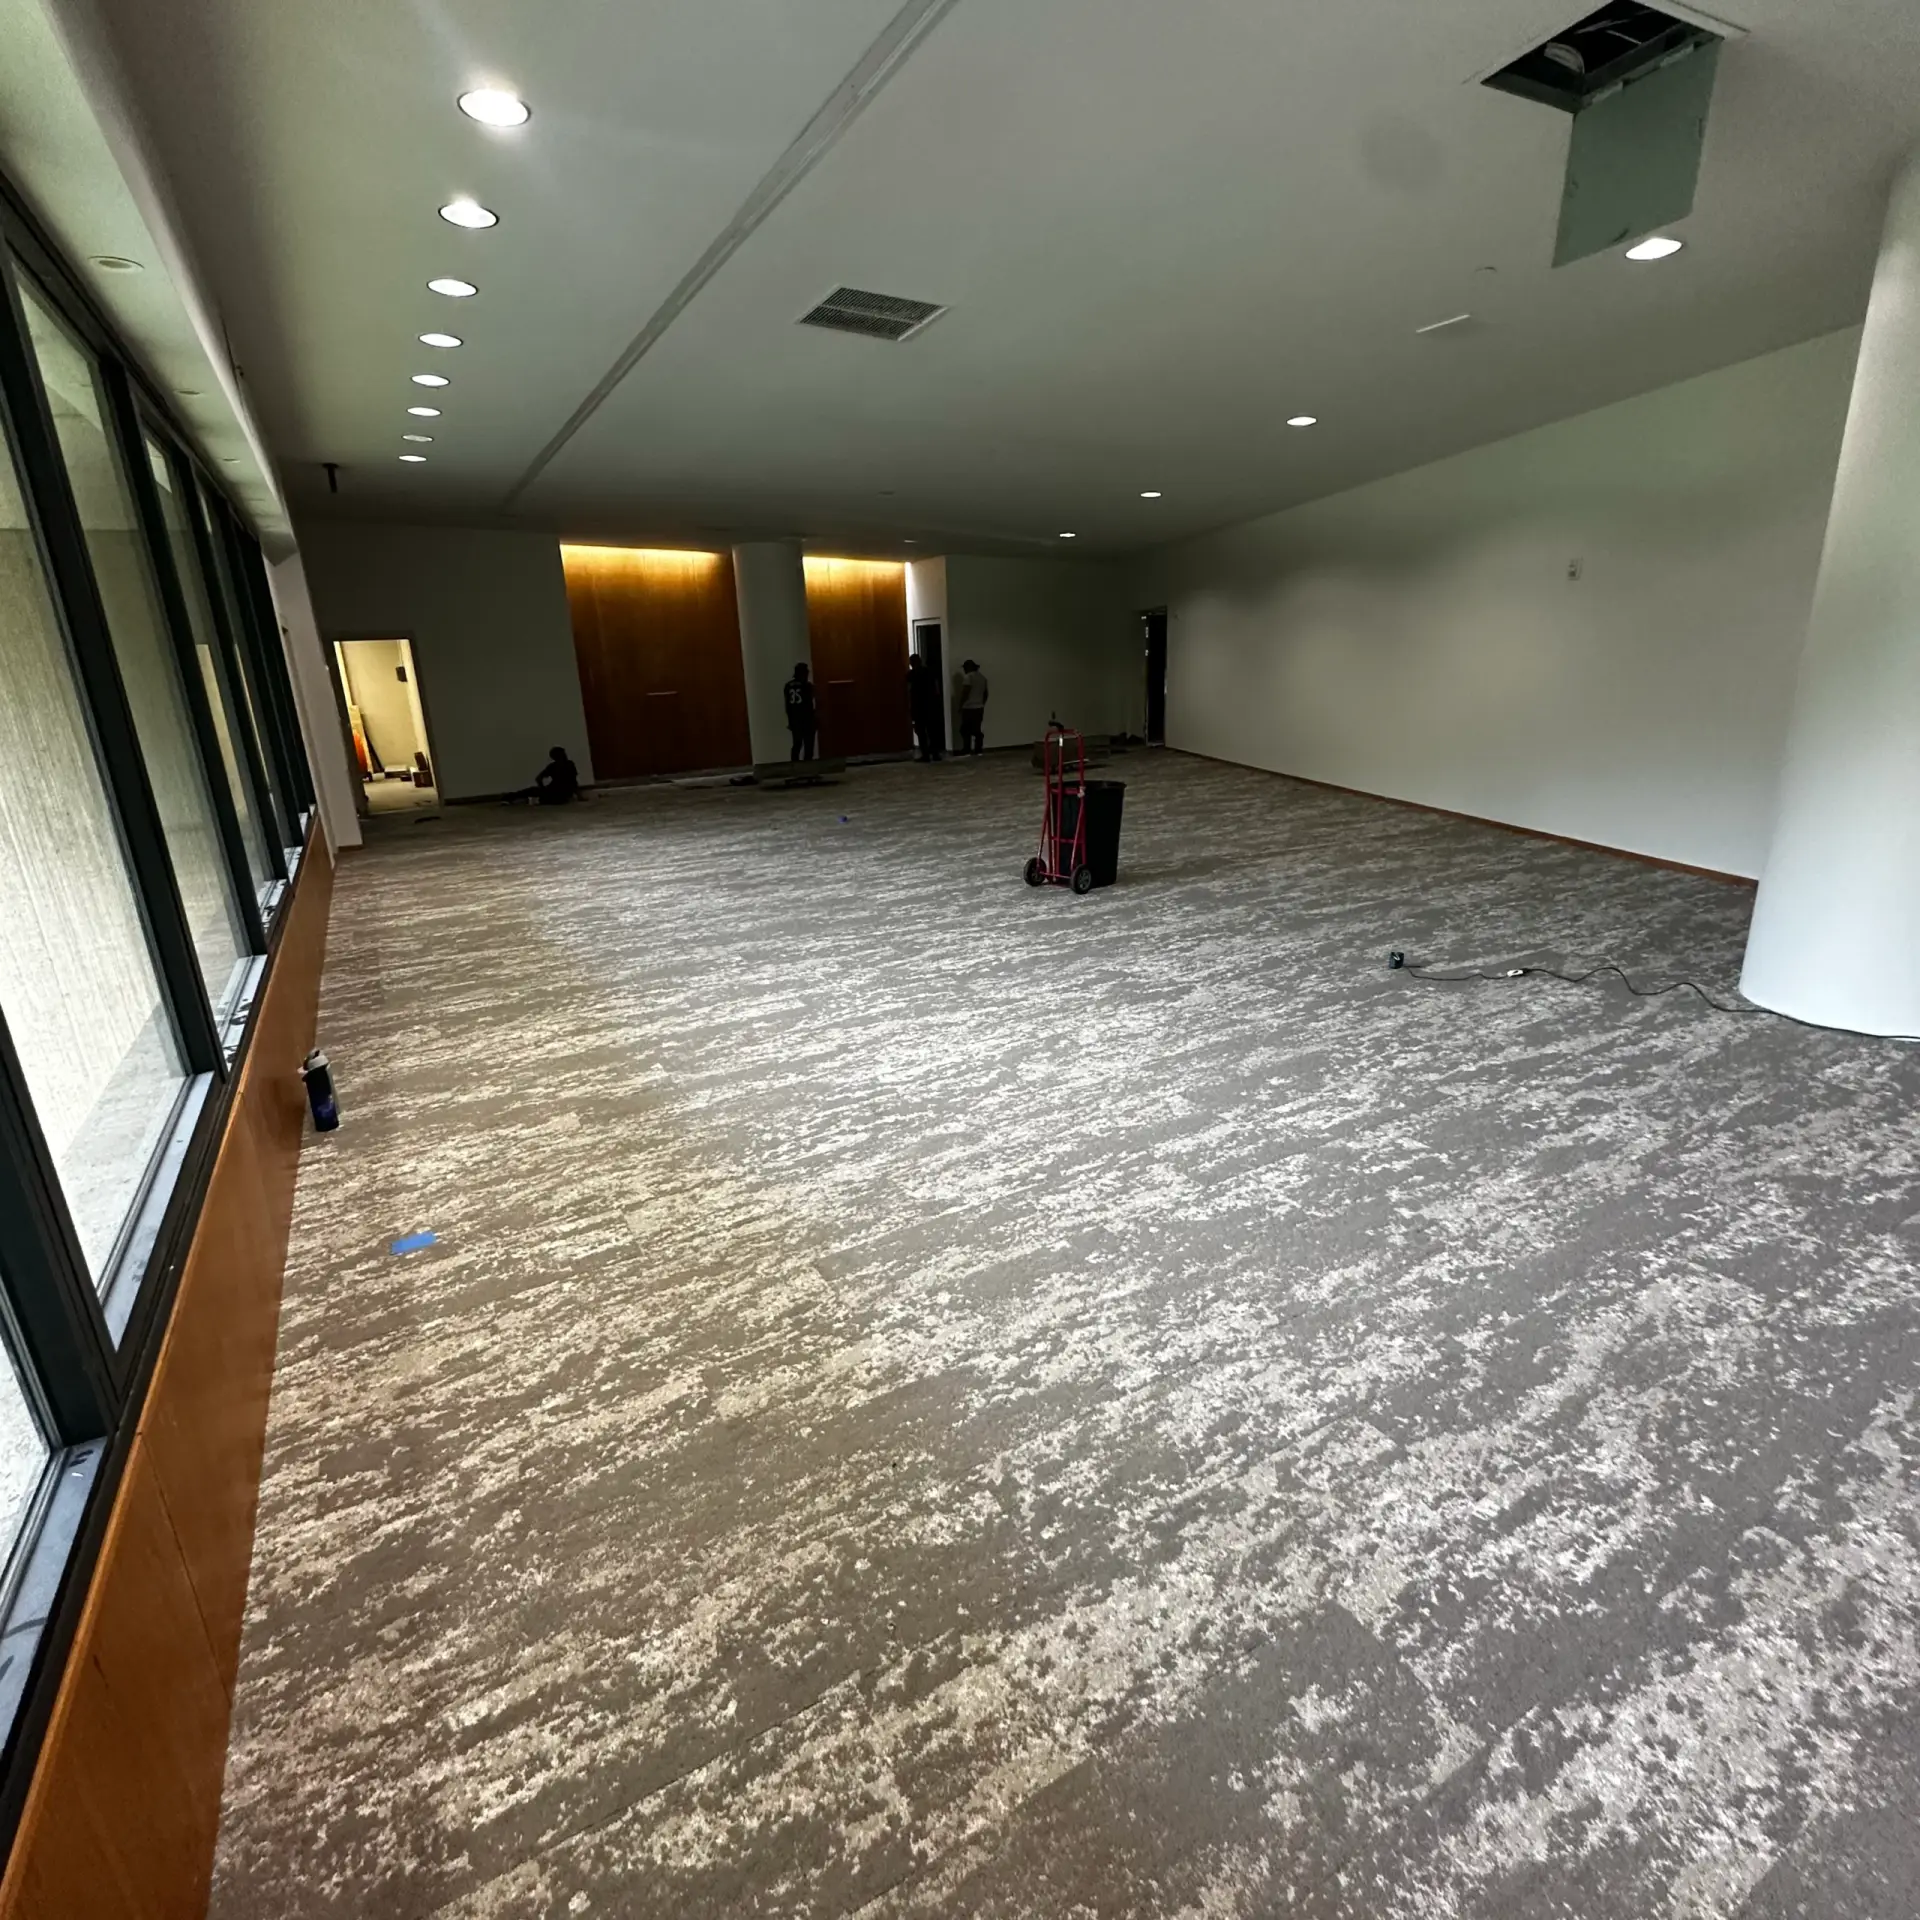
Configurable & Operational Space
Potential space for business support, inventory, project, technical, or other appropriate operational requirements.
Use and configuration are subject to property review and agreement.
Need an office for a shorter term or a smaller team? Flexible memberships and executive offices are available through Tributary Coworking.
Why Tributary
More than square footage.
A distinctive campus can support employees, clients, operations, and future growth in ways a conventional office address cannot.
Adaptable Scale
Multiple space types and substantial floorplates create options for changing requirements.
Access & Parking
More than 1,000 adjacent parking spaces, with the majority covered inside the attached parking deck.
Property Infrastructure
Building systems and capacity designed to support significant commercial operations.
Meeting & Event Resources
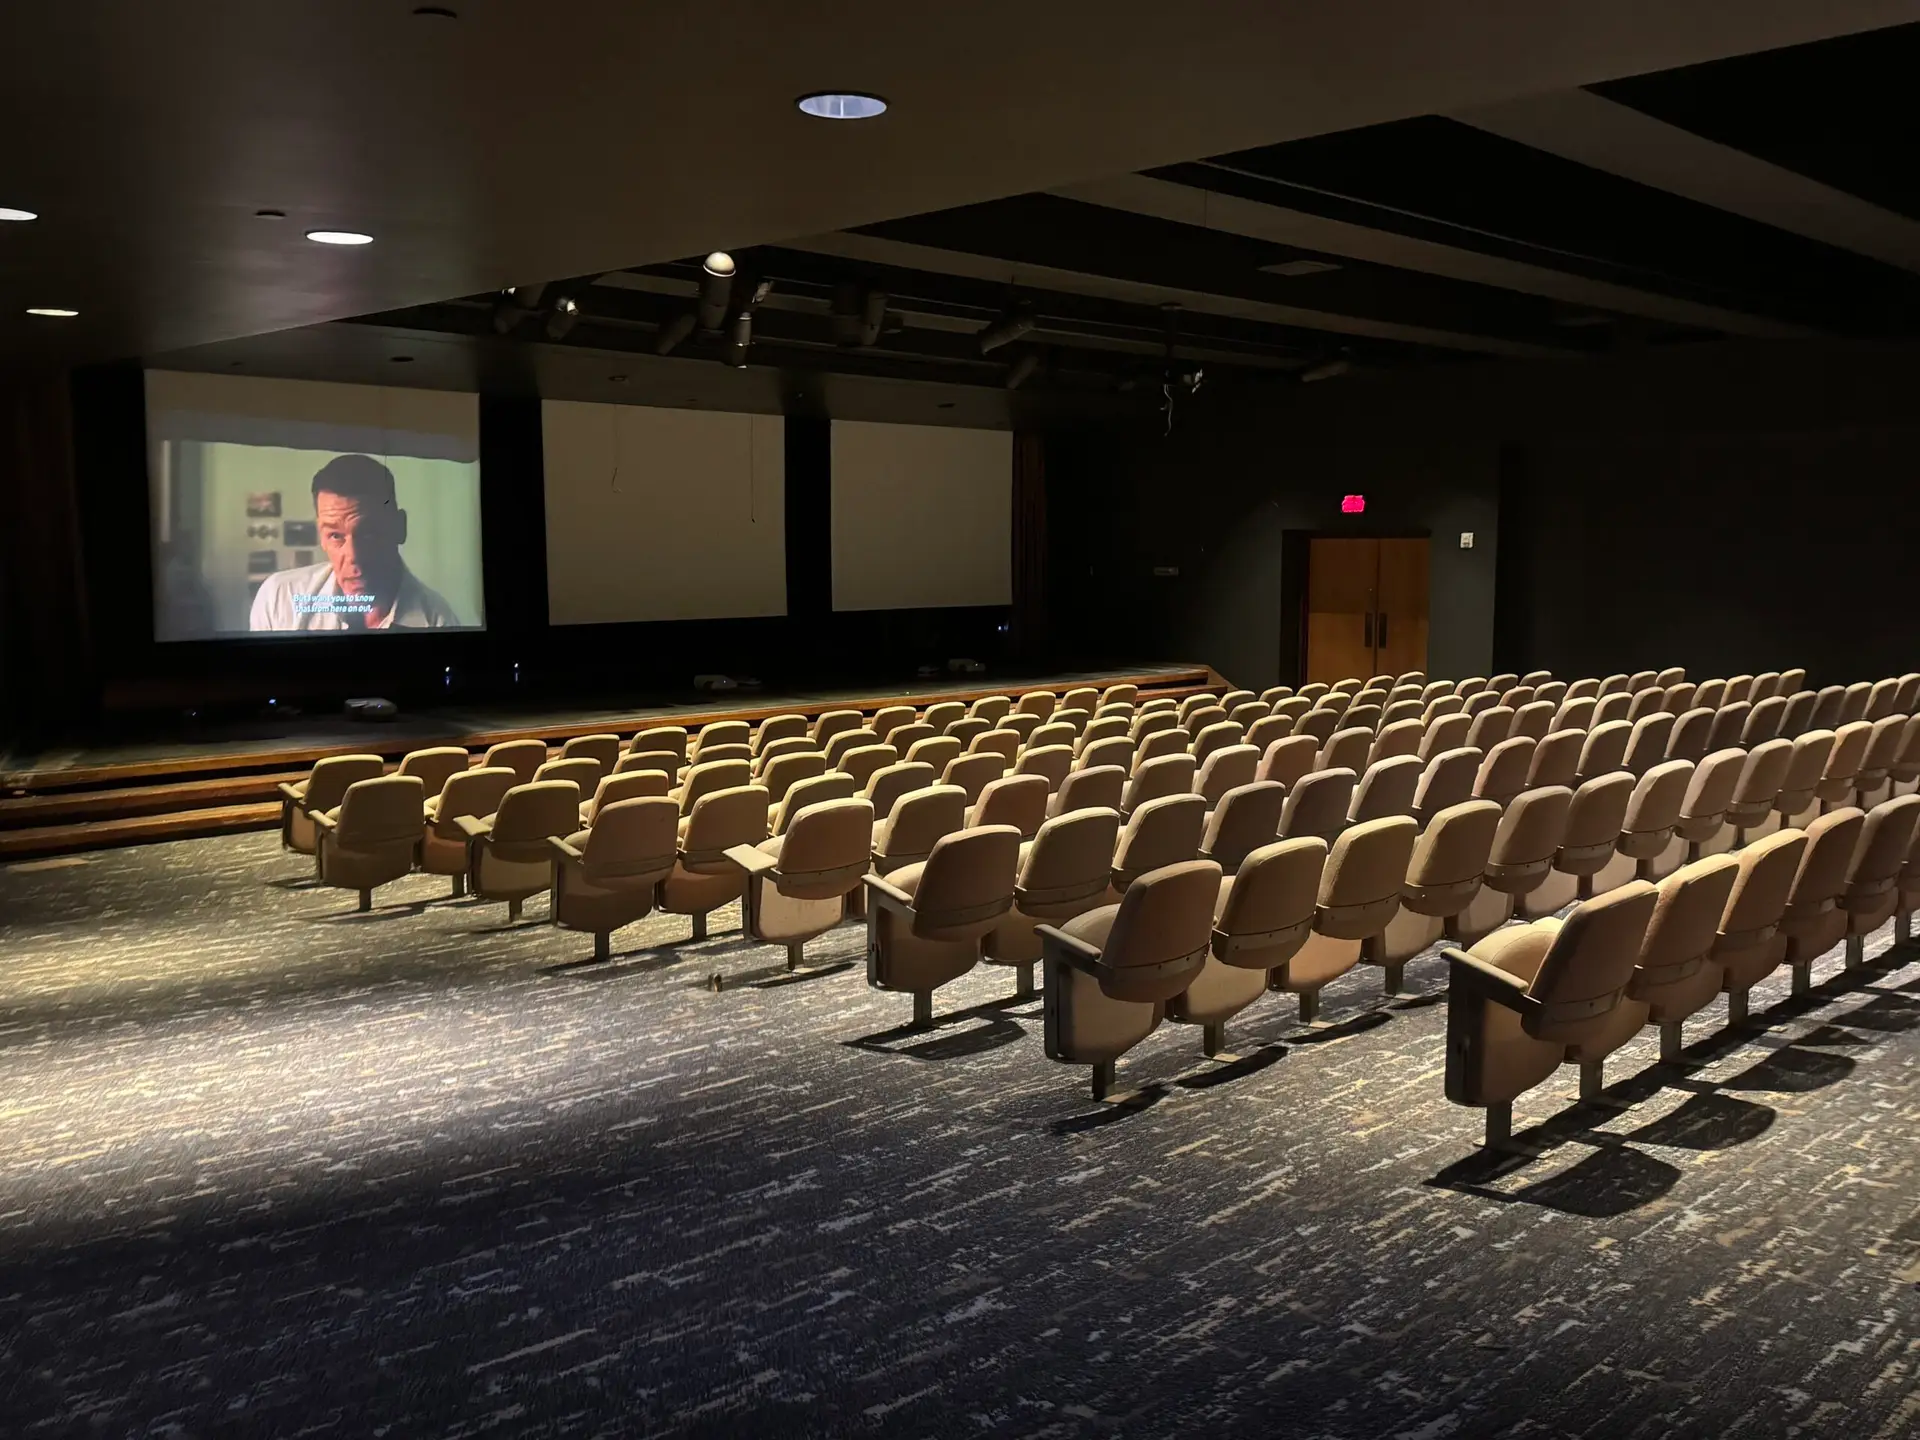
On-campus auditorium, gathering, dining, and professional meeting opportunities.
Flexible Work Options
Coworking and executive-office resources can complement conventional leased space.
Campus Environment
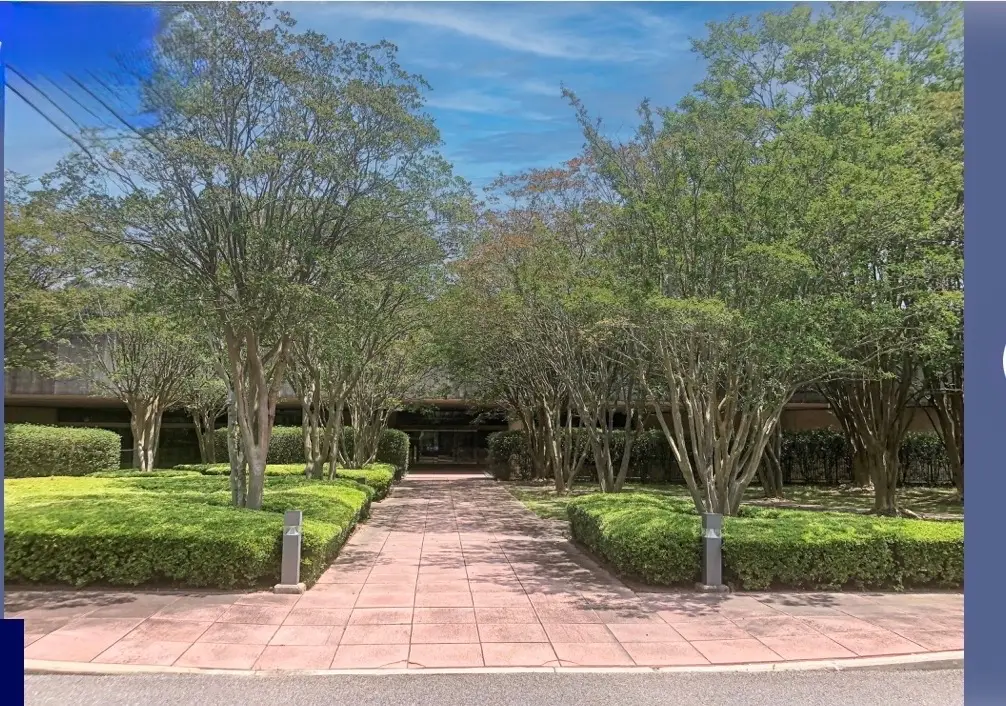
Lake views, landscaped grounds, mature trees, and outdoor areas create a differentiated setting.
The campus experience
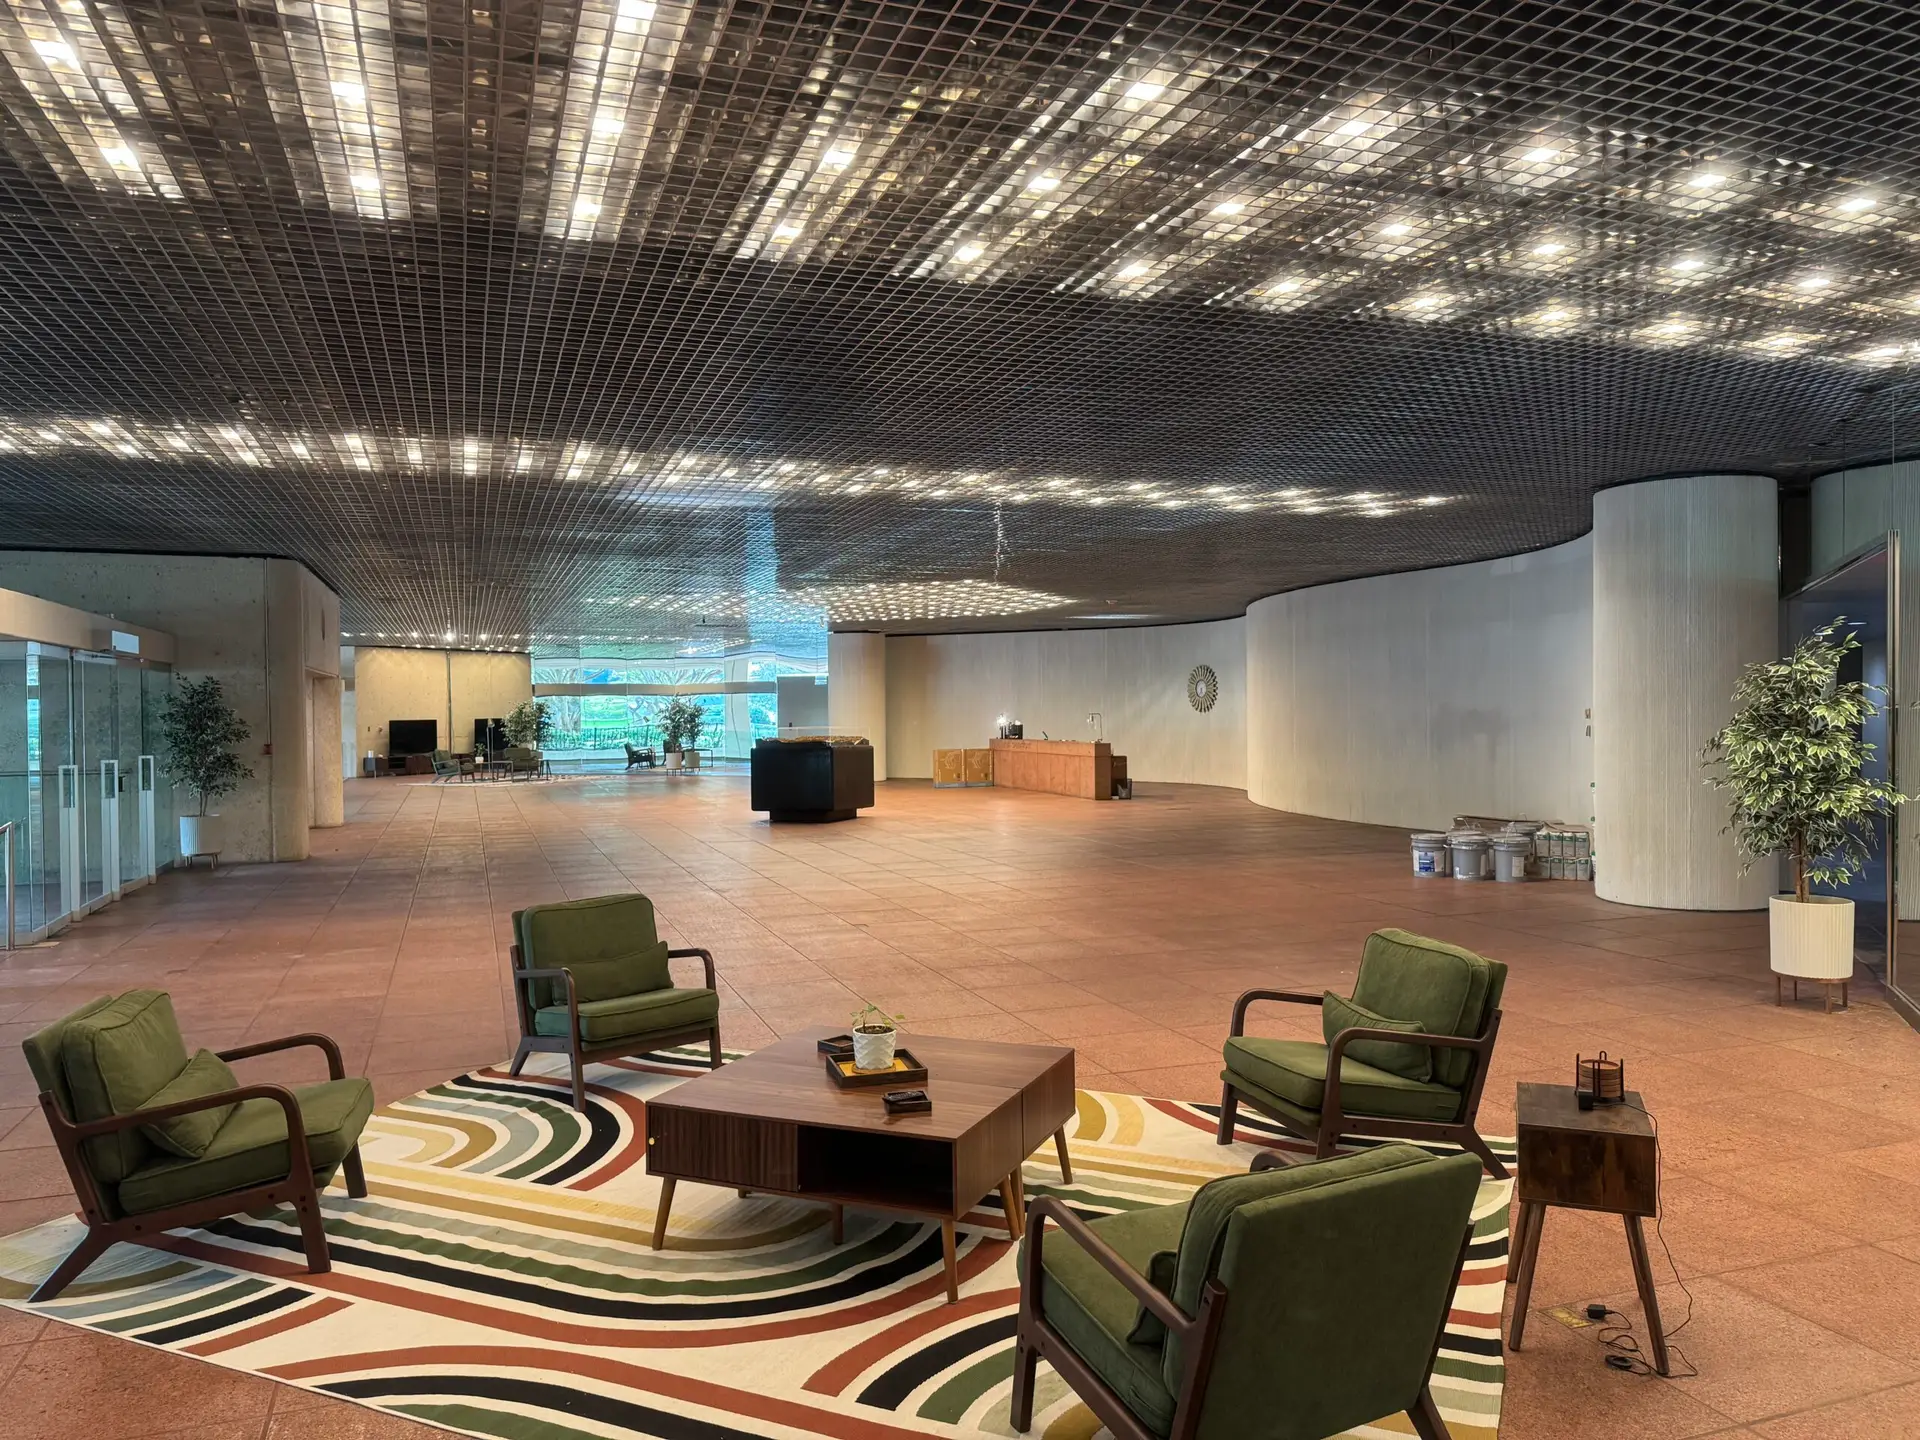
Shared resources that extend beyond the suite.
Leasing process
Start with the requirements.
Tell us what you need
Share your use, size, workforce, timing, and essential operational requirements.
Identify potential fits
The Tributary team evaluates available areas and potential configurations.
Tour the property
Review potentially suitable spaces, access, shared resources, and campus context.
Develop the terms
Address business terms, improvements, approvals, timing, and documentation.
Prepare your inquiry
Useful information helps us identify the right options.
You do not need a completed space plan. A practical summary of your requirements is enough to begin.
Discuss your space needs
See whether Tributary fits what comes next.
Tributary Center
3196 US-280
Birmingham, AL 35243
Availability, permitted use, pricing, improvements, occupancy timing, and lease terms are subject to confirmation, approval, and definitive agreement.