PHOTO GALLERY & VIRTUAL TOUR

See Tributary before you visit.

Explore Tributary’s spaces, architecture, and natural setting through photographs and short videos.

A guided look at the campus.

Select a play button to watch a short, silent video, or select a photograph to open a larger view. Access, availability, reservations, and permitted use vary by space.

01 · ARRIVAL & EXTERIOR

Approach the building.

Start with the lakefront setting, landscaped entrance, and direct connection to substantial covered parking.

Campus and lake

A short aerial view connects the building with its lake and wooded setting. 11 seconds · silent video.

The approach to Tributary

A closer look at the trees, landscaping, and architecture around the front entrance. 6 seconds · silent video.

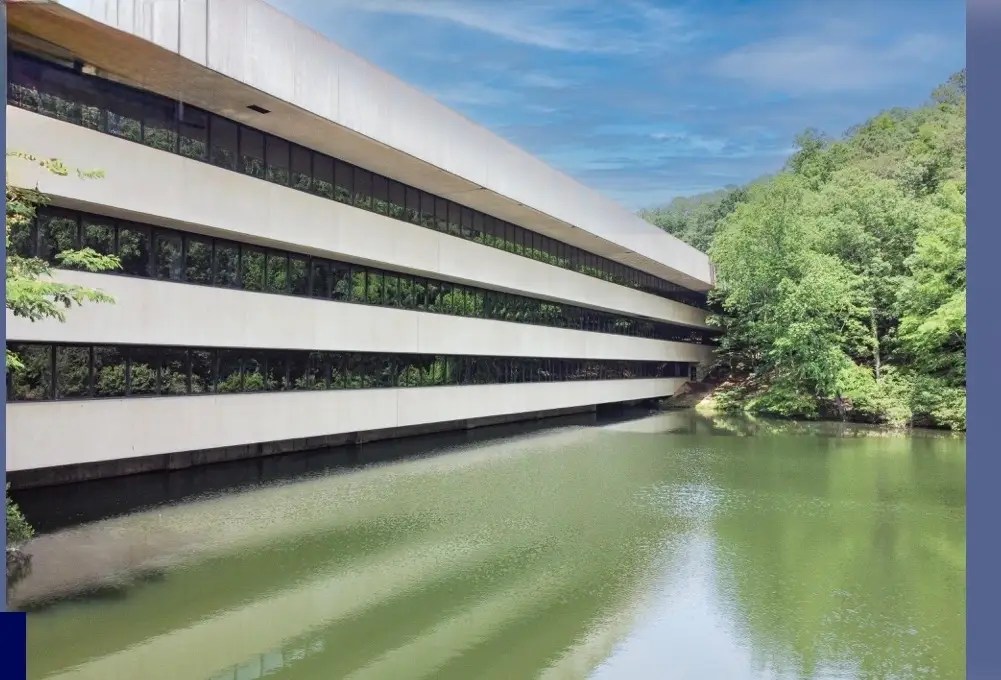
Campus and Lake

A broad exterior view of Tributary Center beside the campus lake.

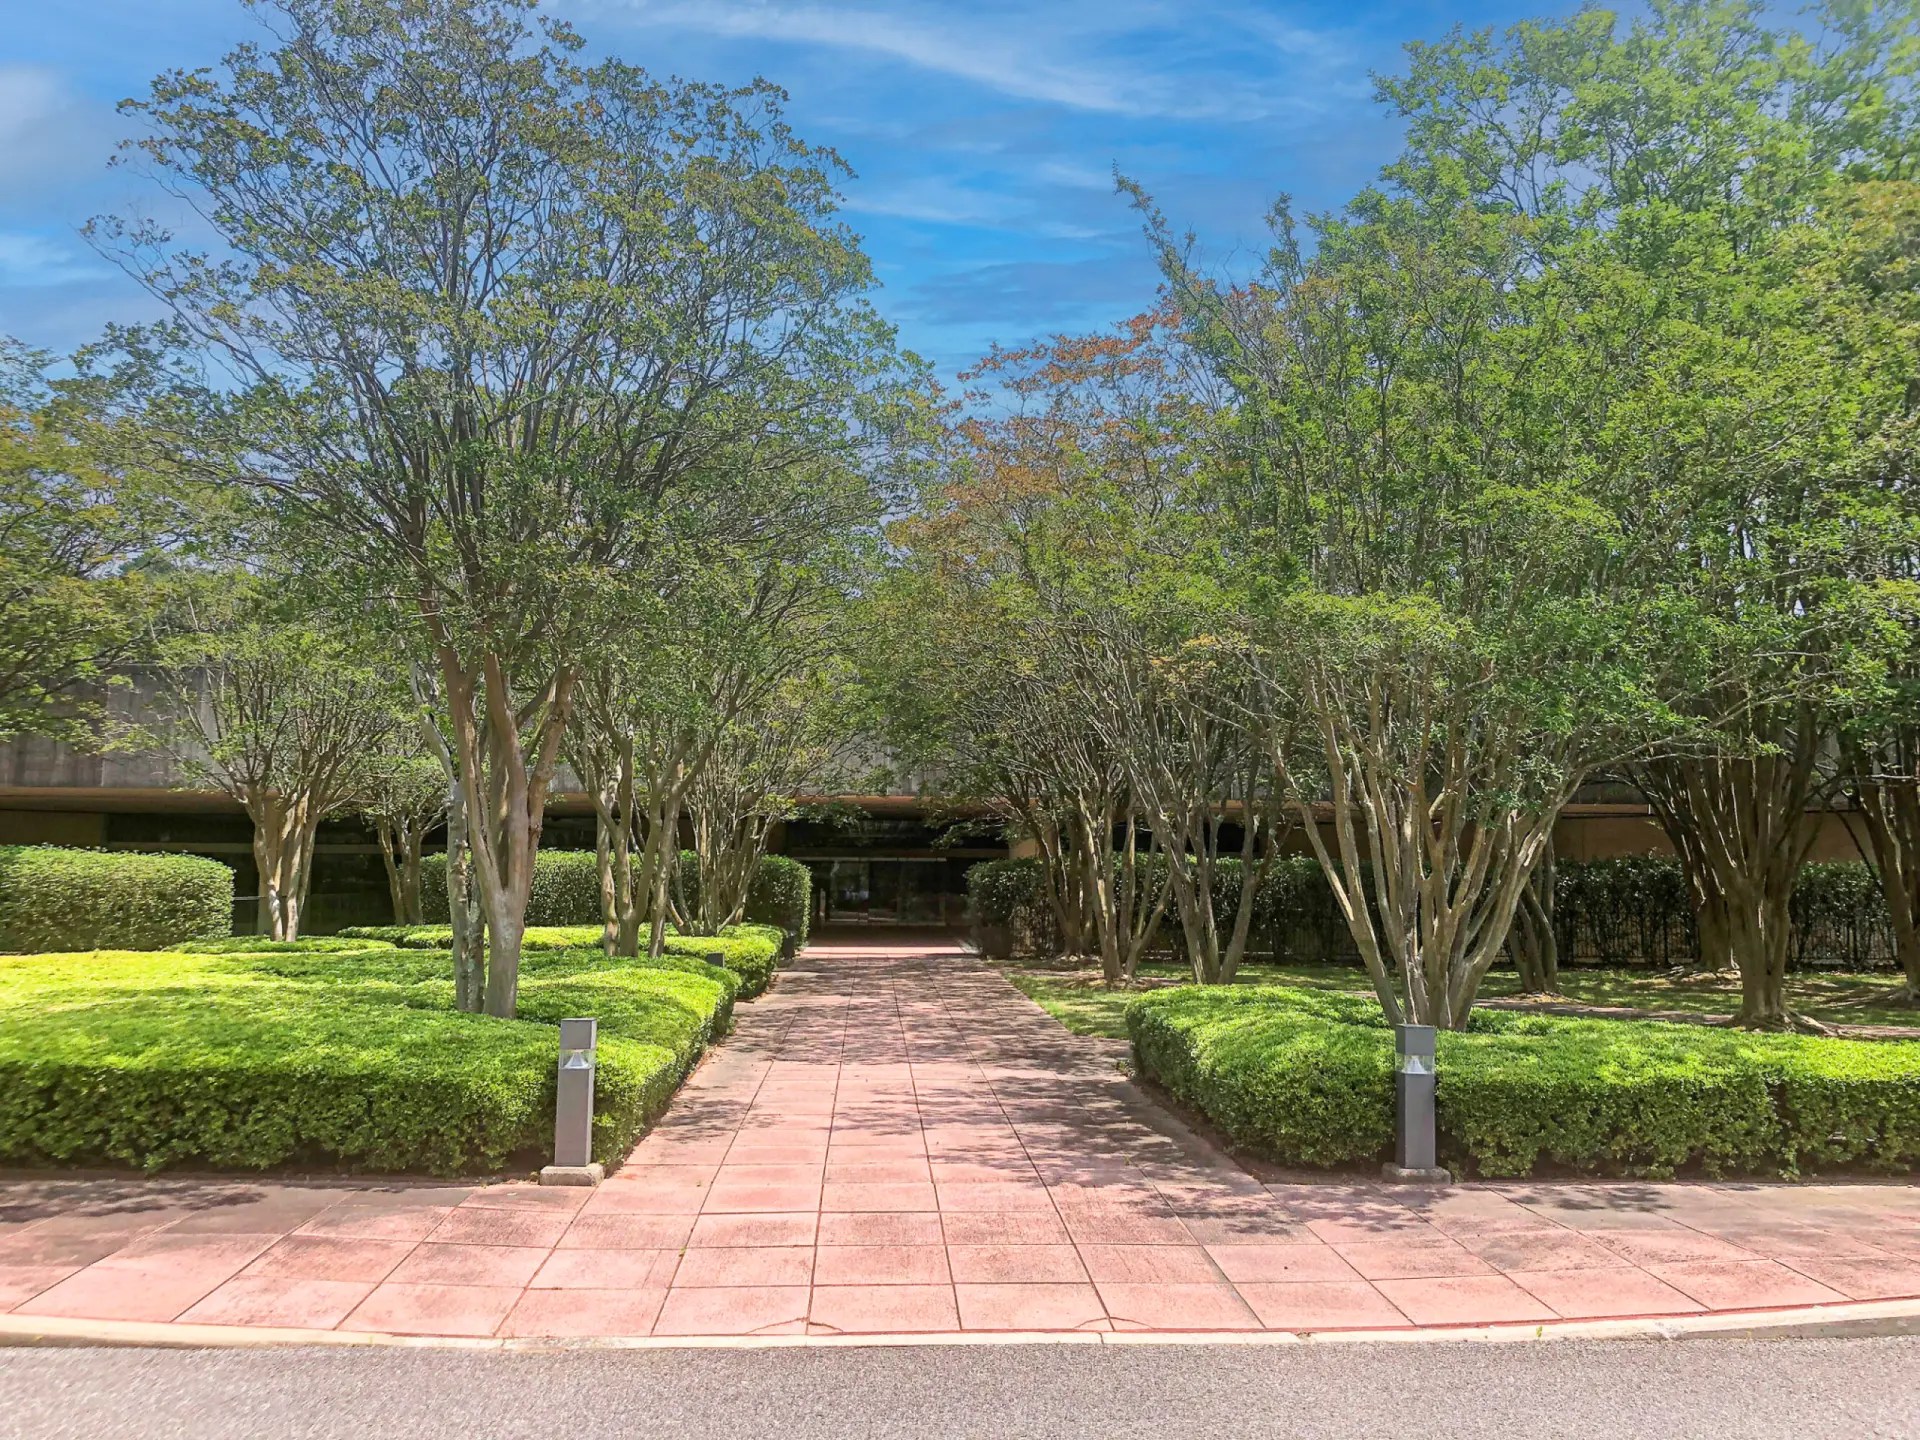
Front Entrance

A tree-lined approach framed by established landscaping.

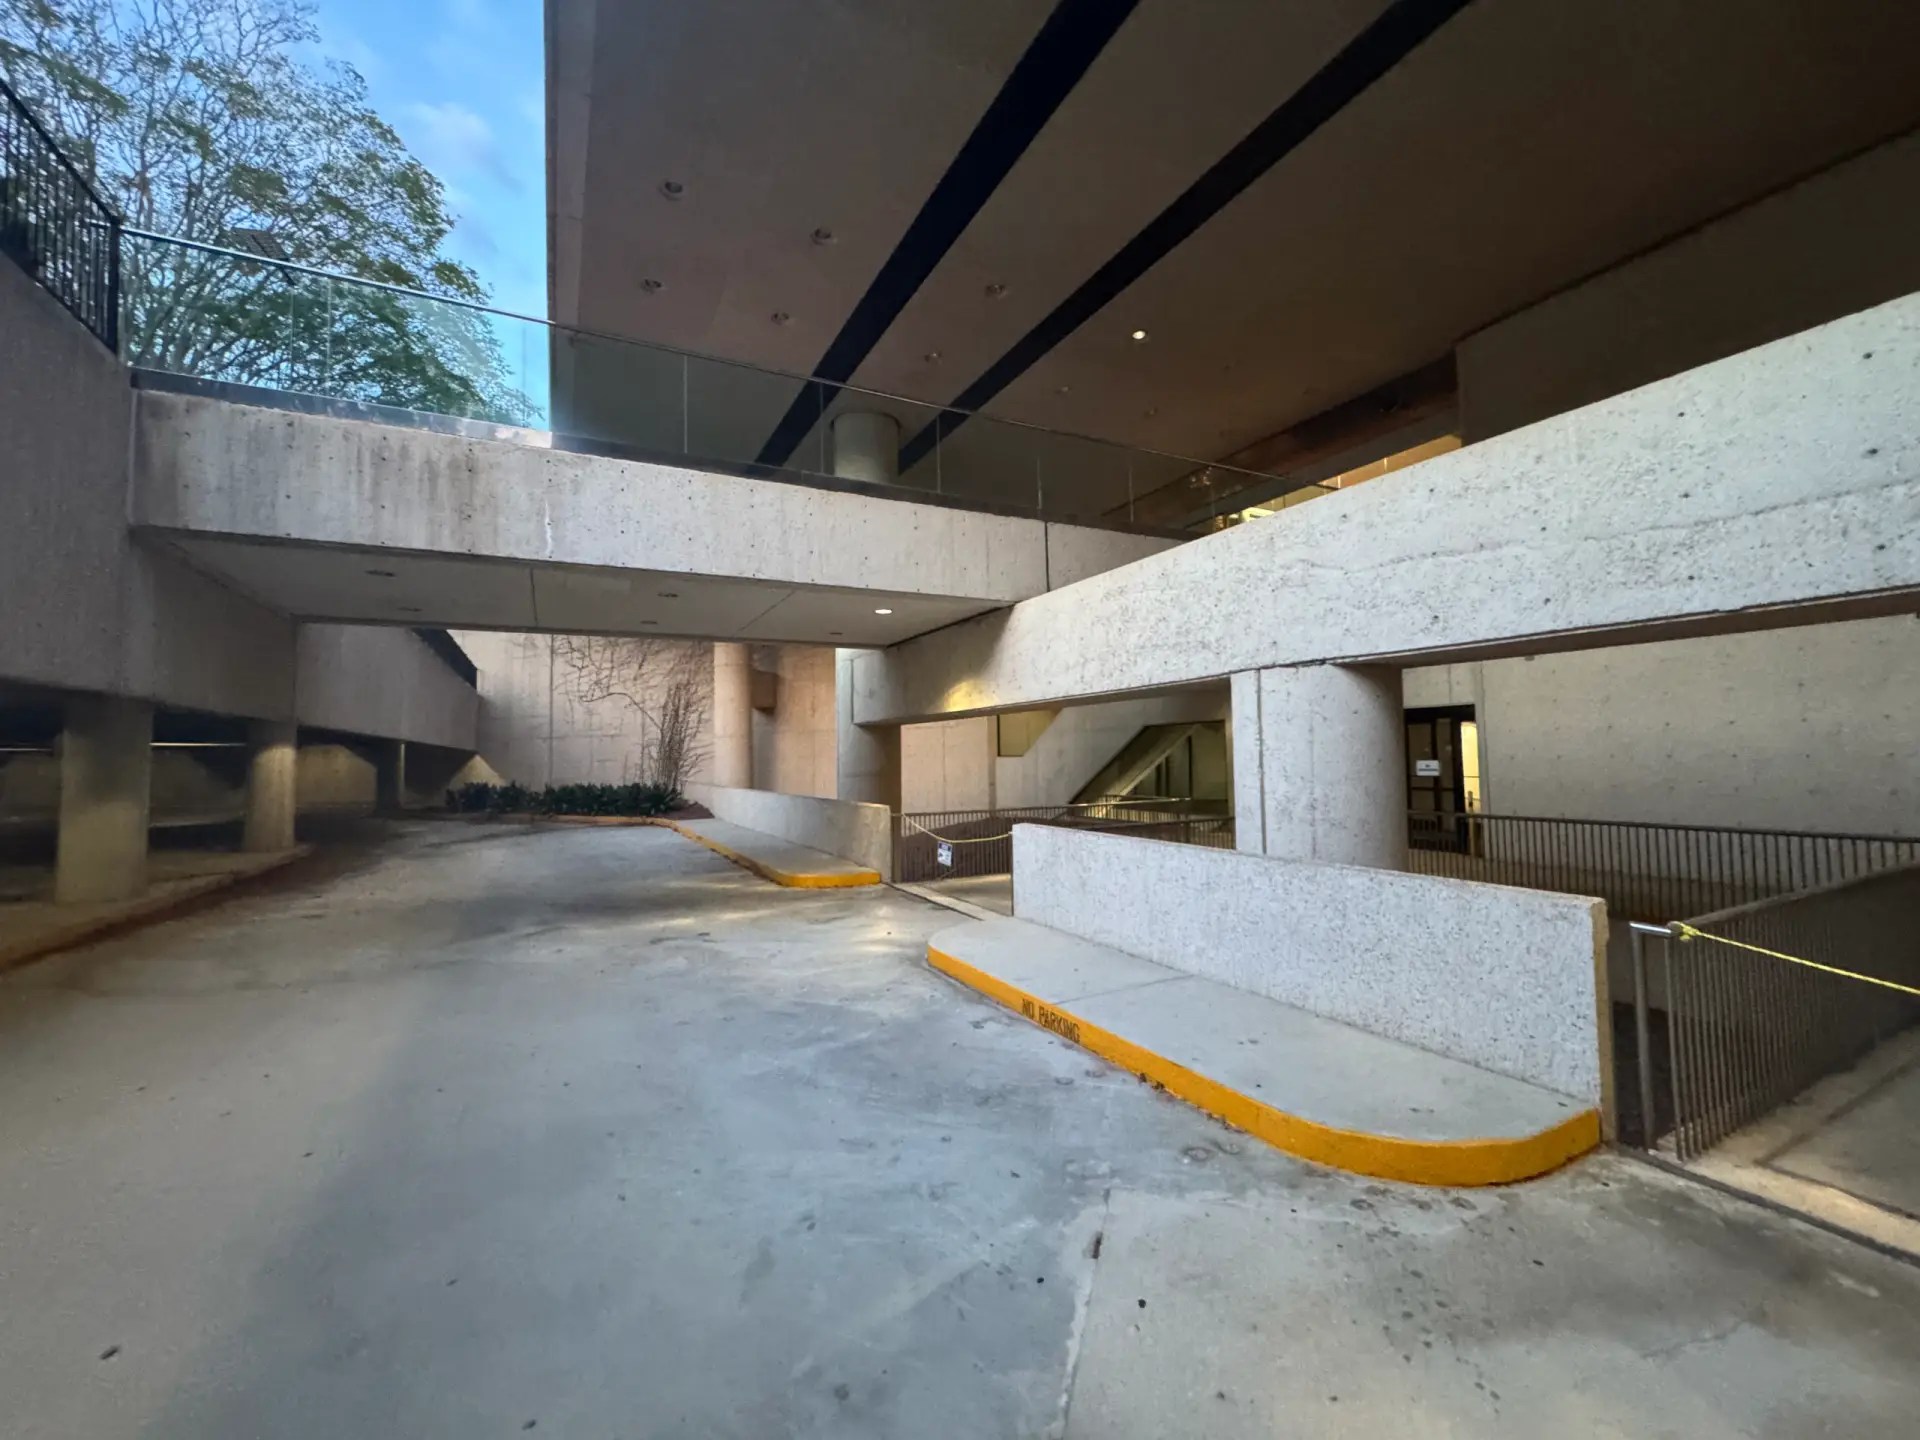
Parking-Connected Entrance

Second-floor access beside the attached parking deck.

02 · INSIDE TRIBUTARY

Move through the shared spaces.

The building combines large common areas with furnished offices, meeting rooms, and adaptable business space.

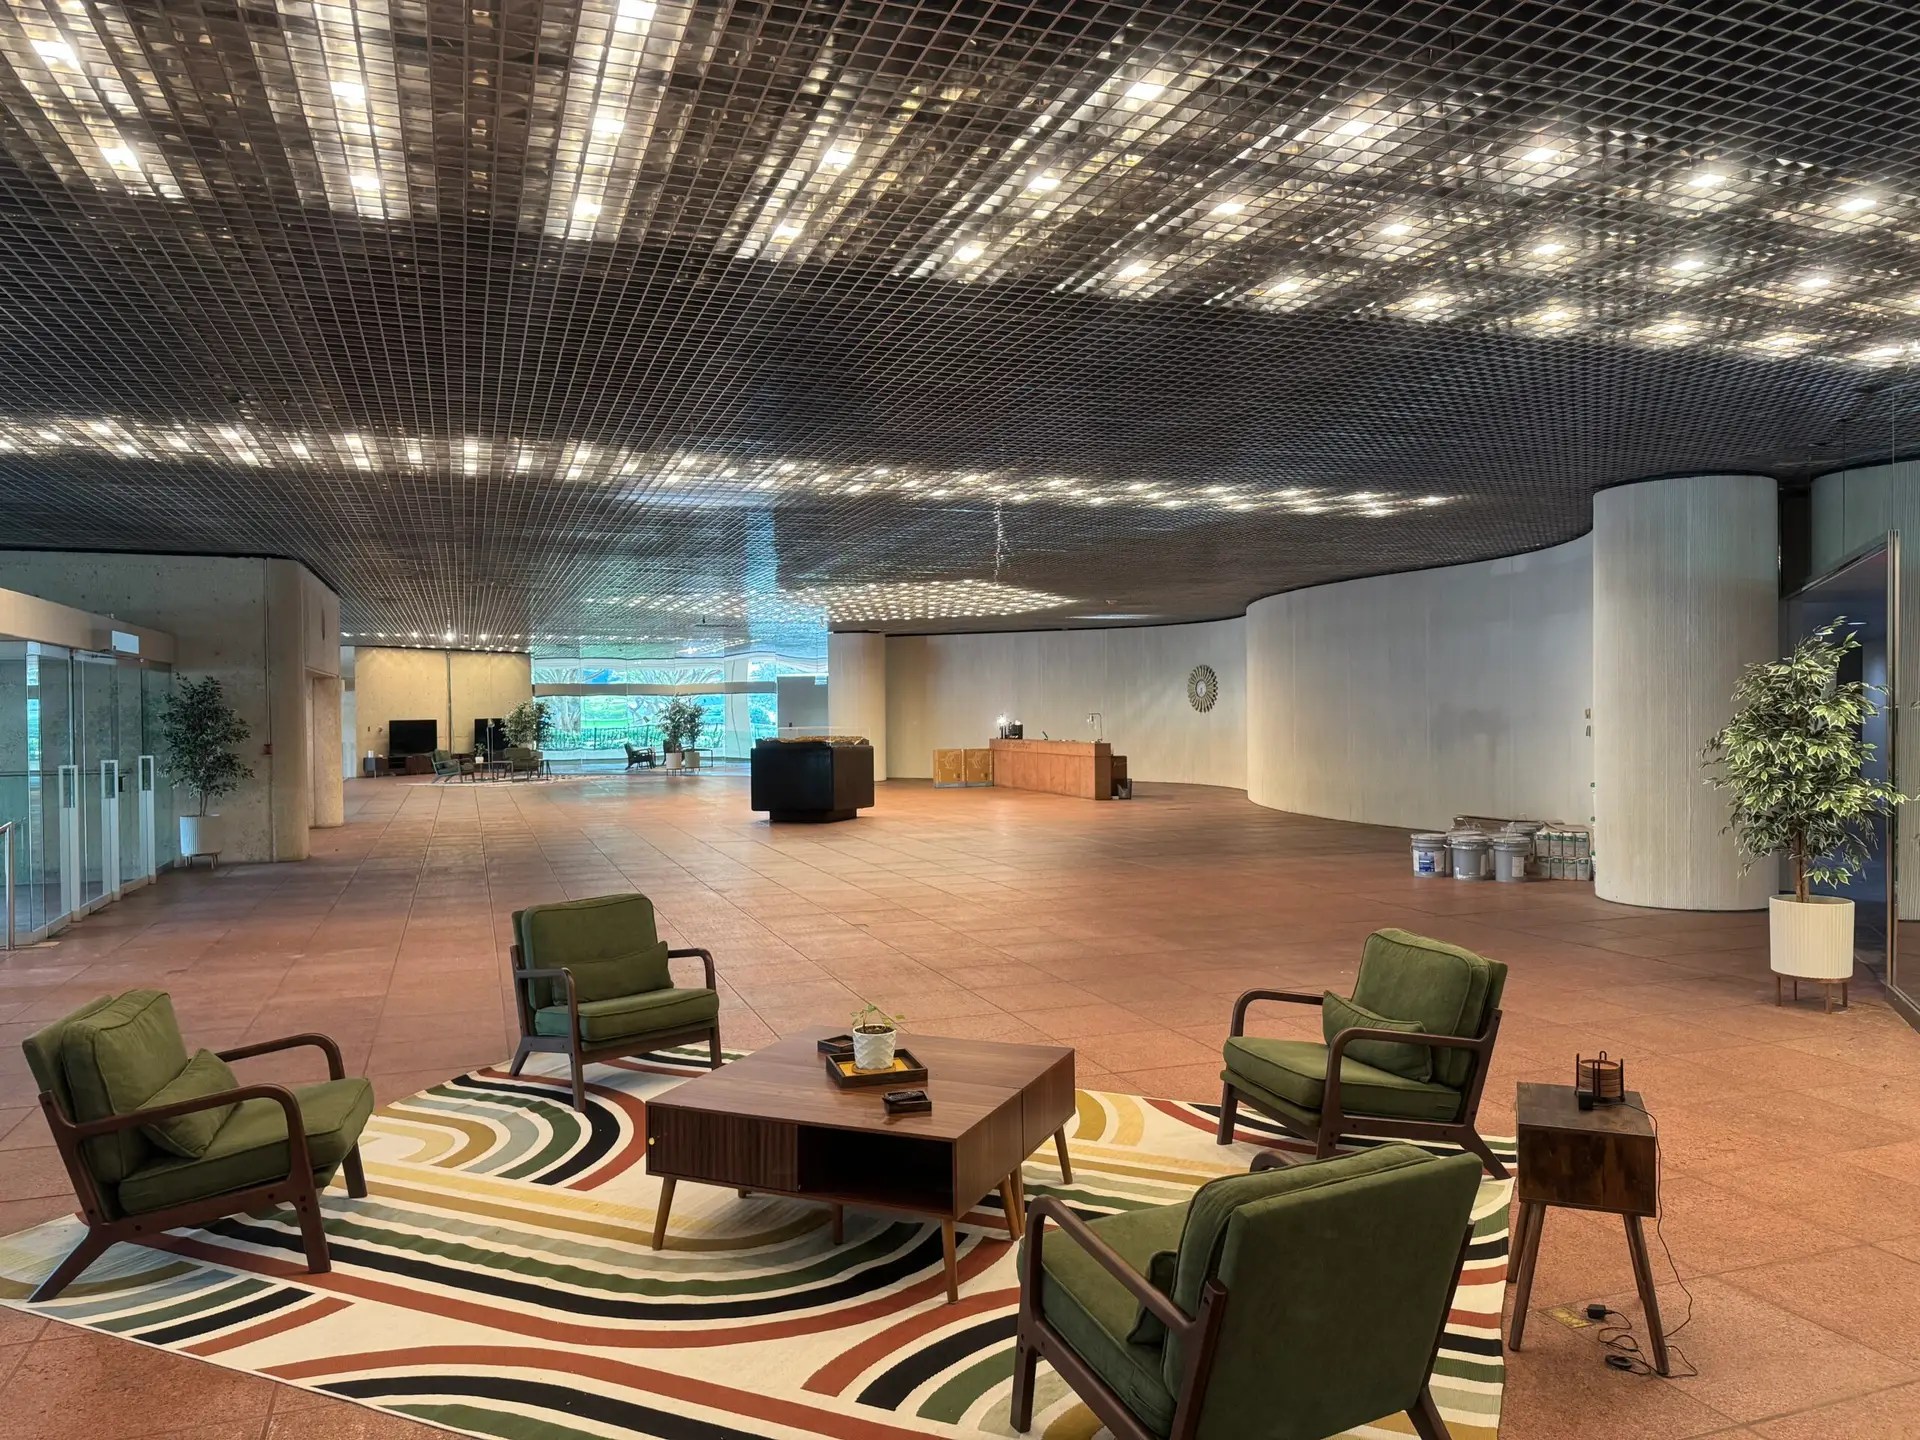
Central Lobby

A large arrival and gathering space at the center of the building.

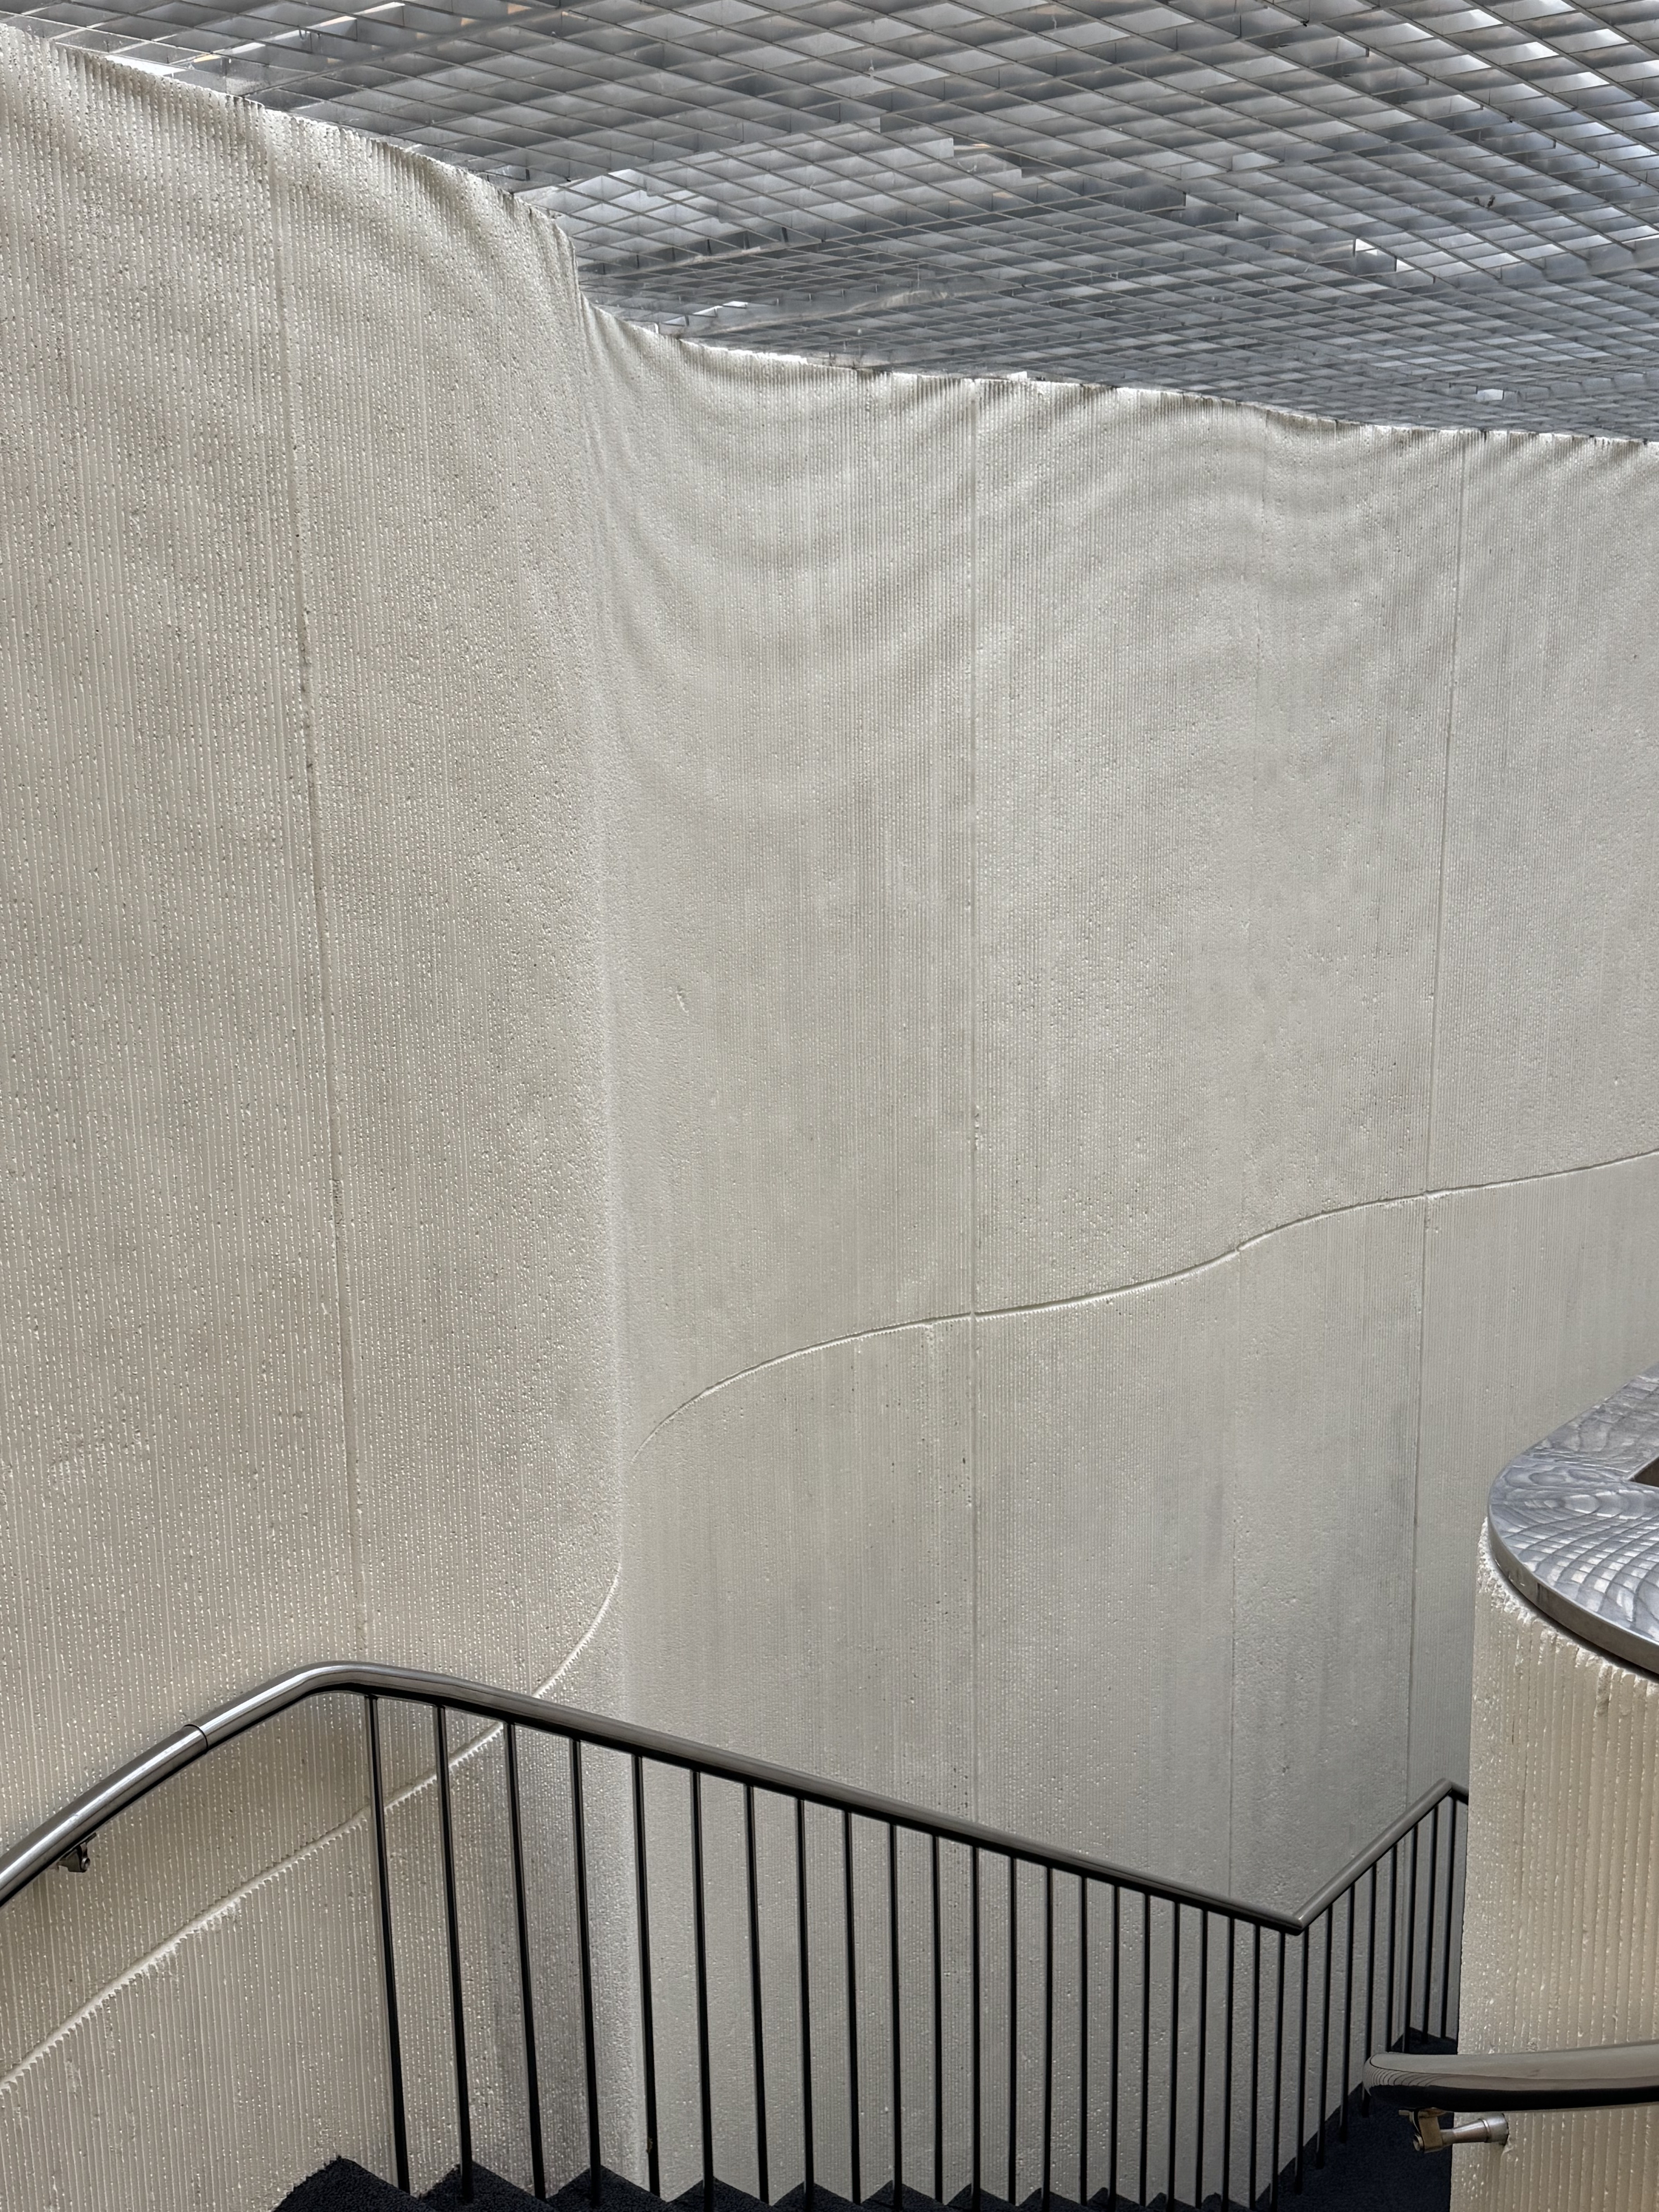
Atrium Commons

Open circulation and shared space connect people and programs.

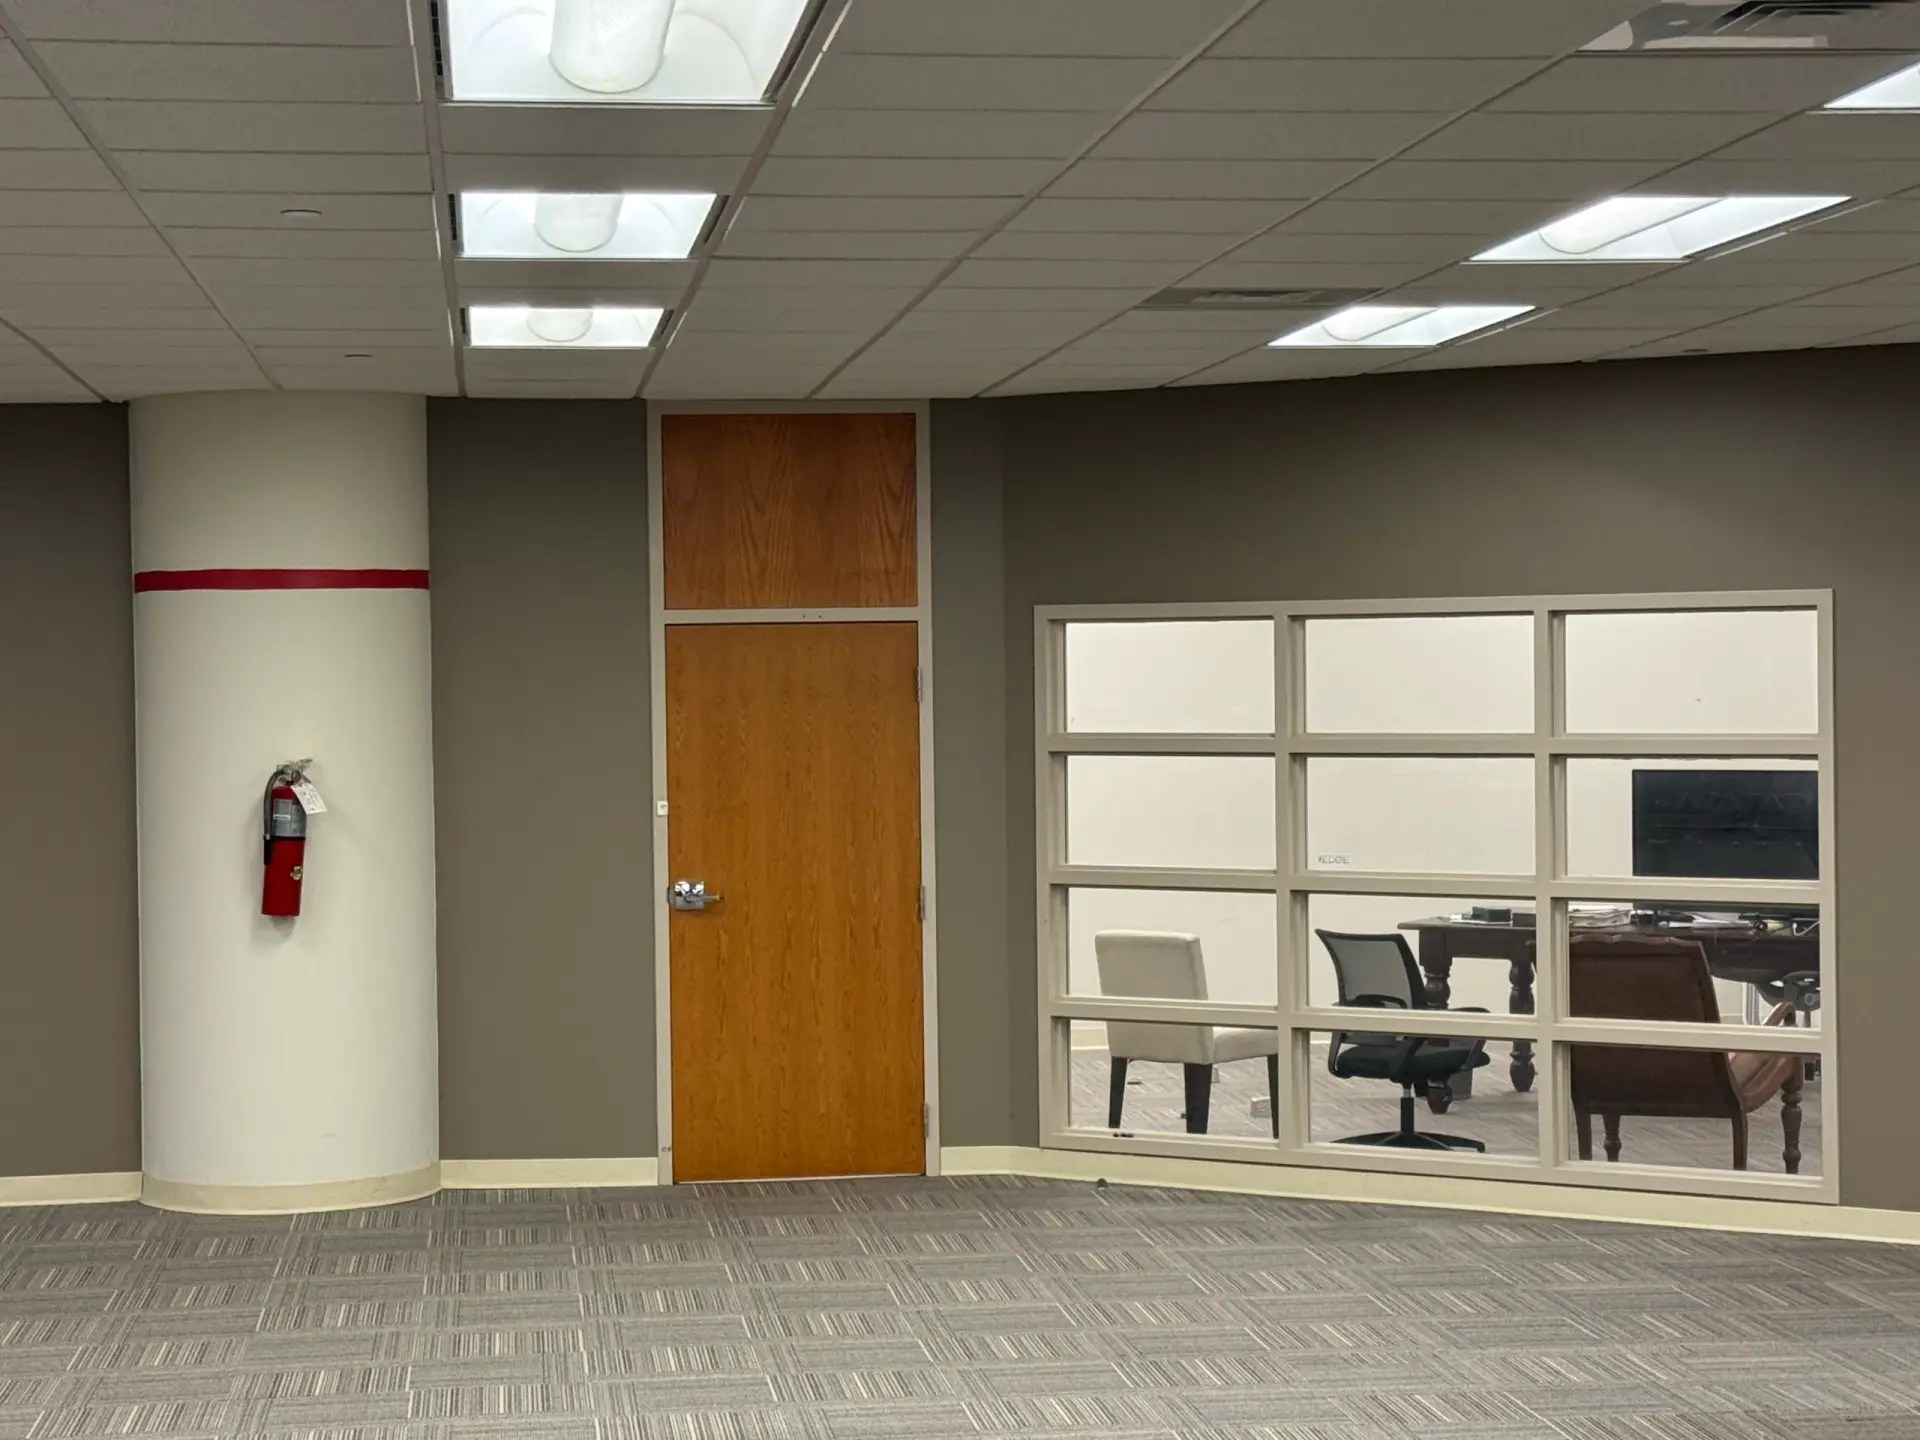
Furnished Private Office

A glass-fronted office representing Tributary’s flexible workplace options.

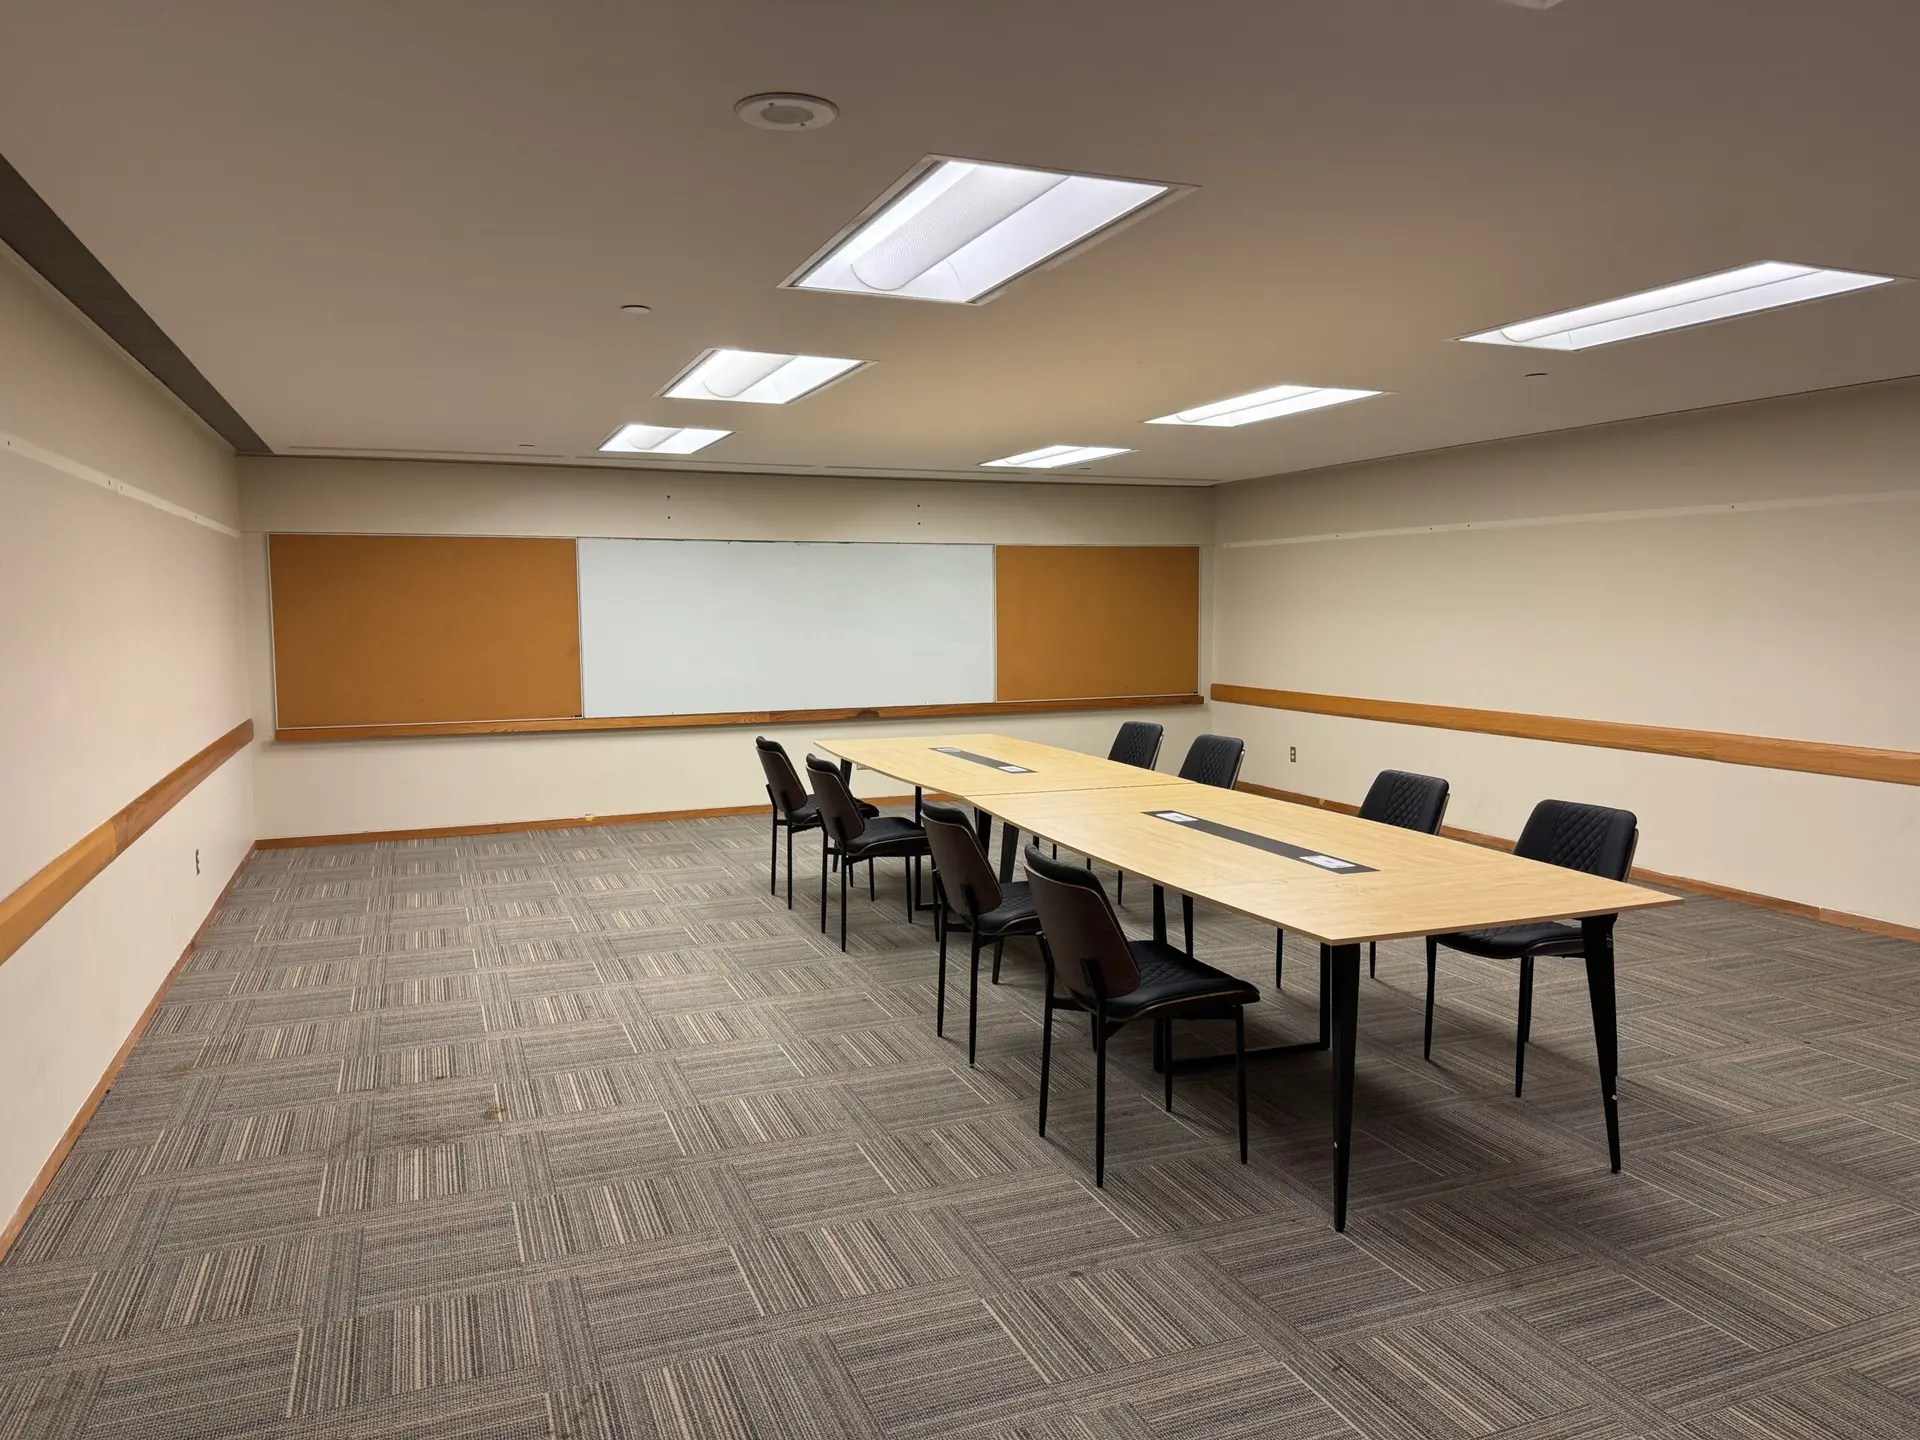
Meeting Room

A smaller conference setting for team sessions and client conversations.

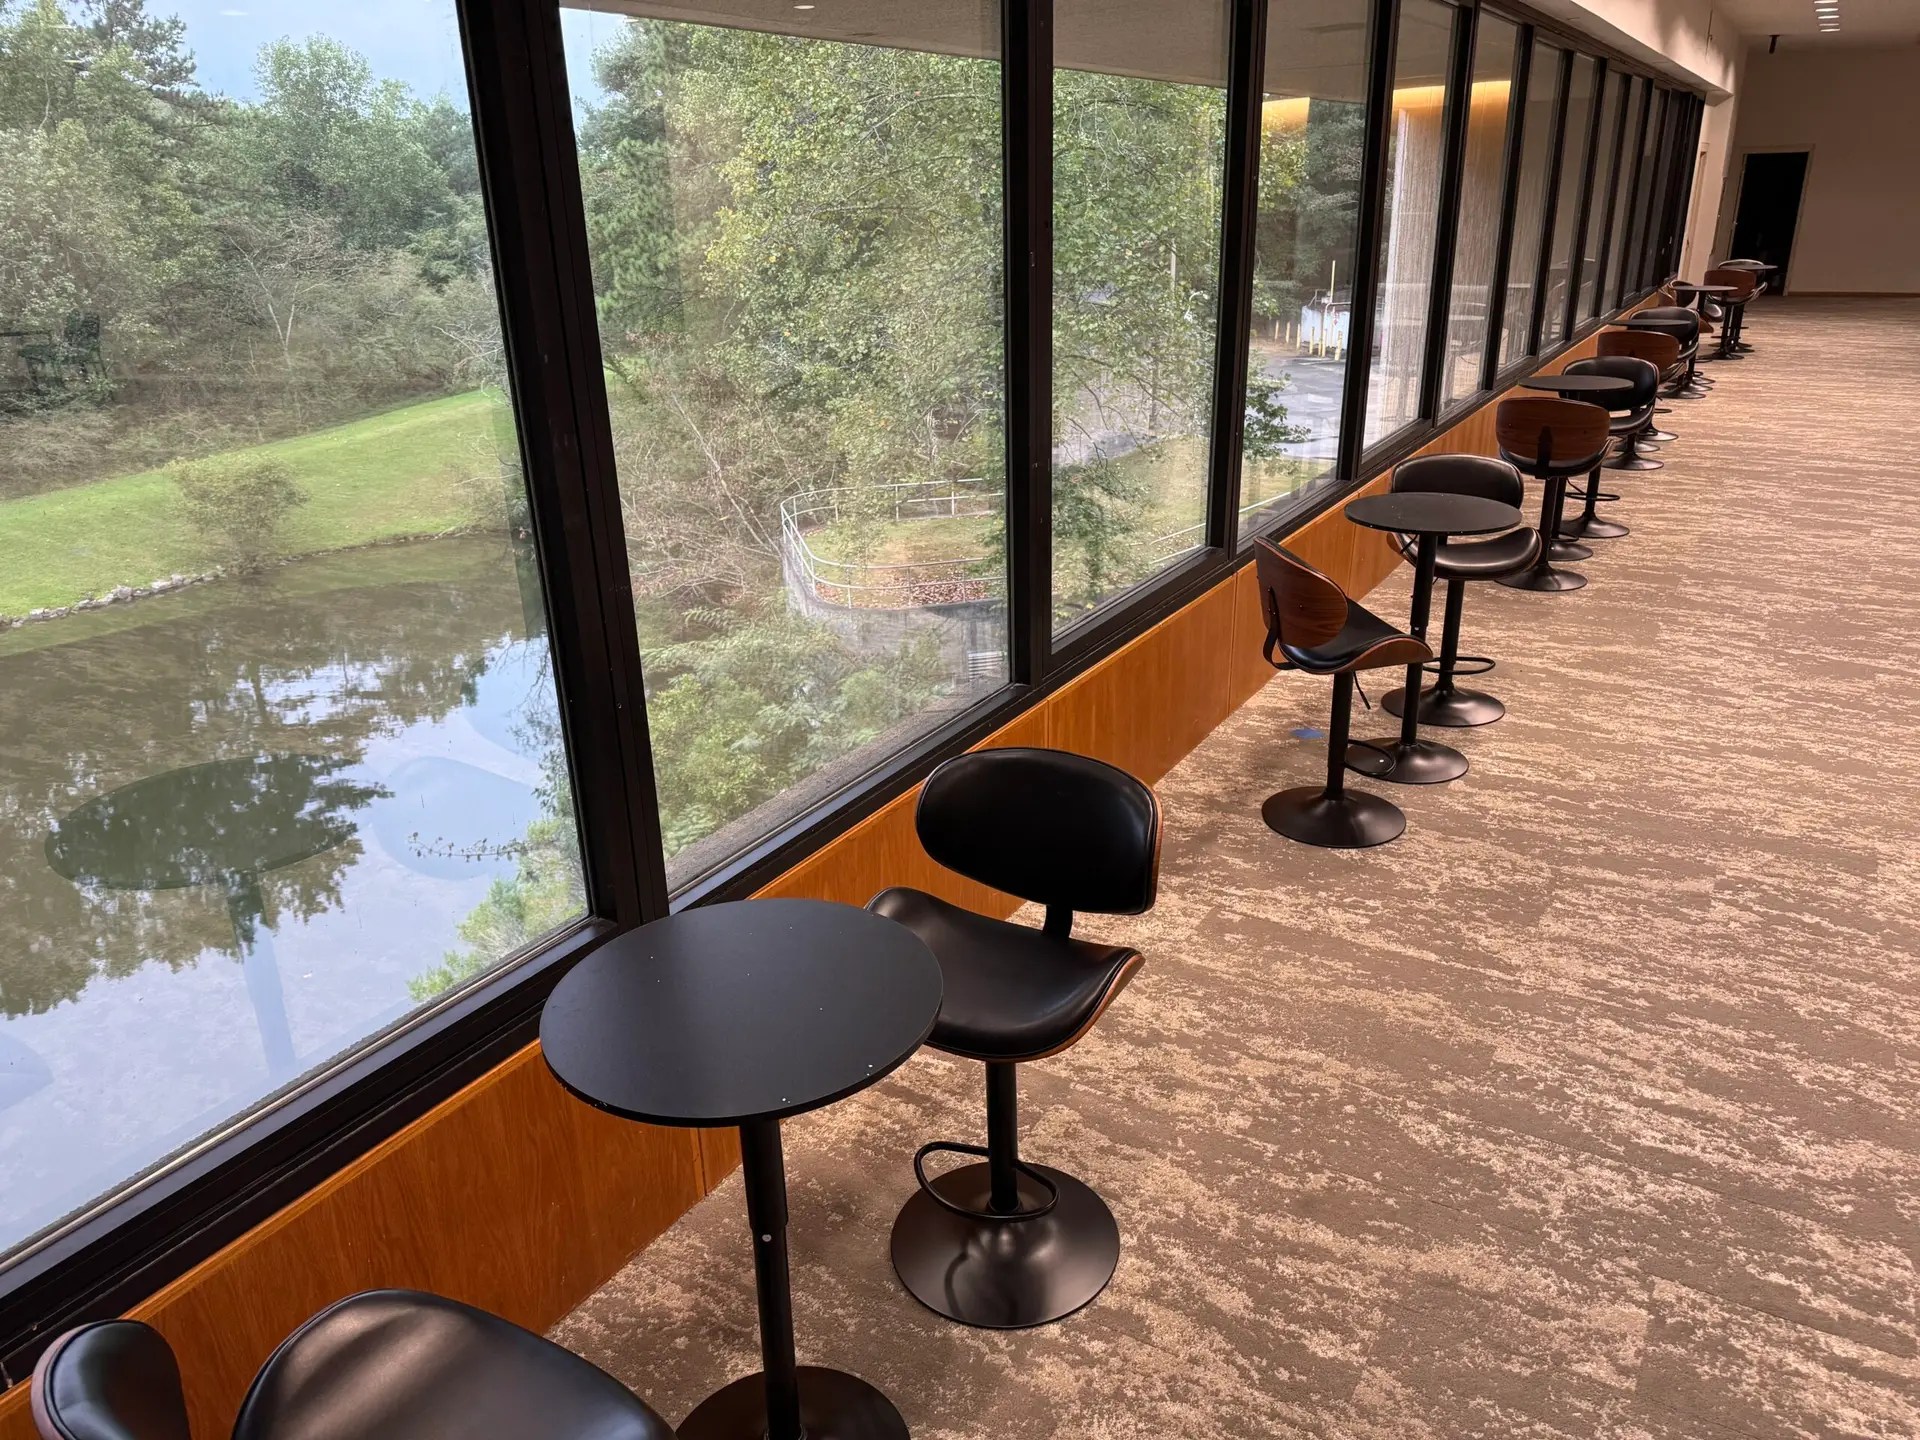
Lake-View Conversation Space

Window-side tables and seating offer a setting for informal conversations with lake and woodland views.

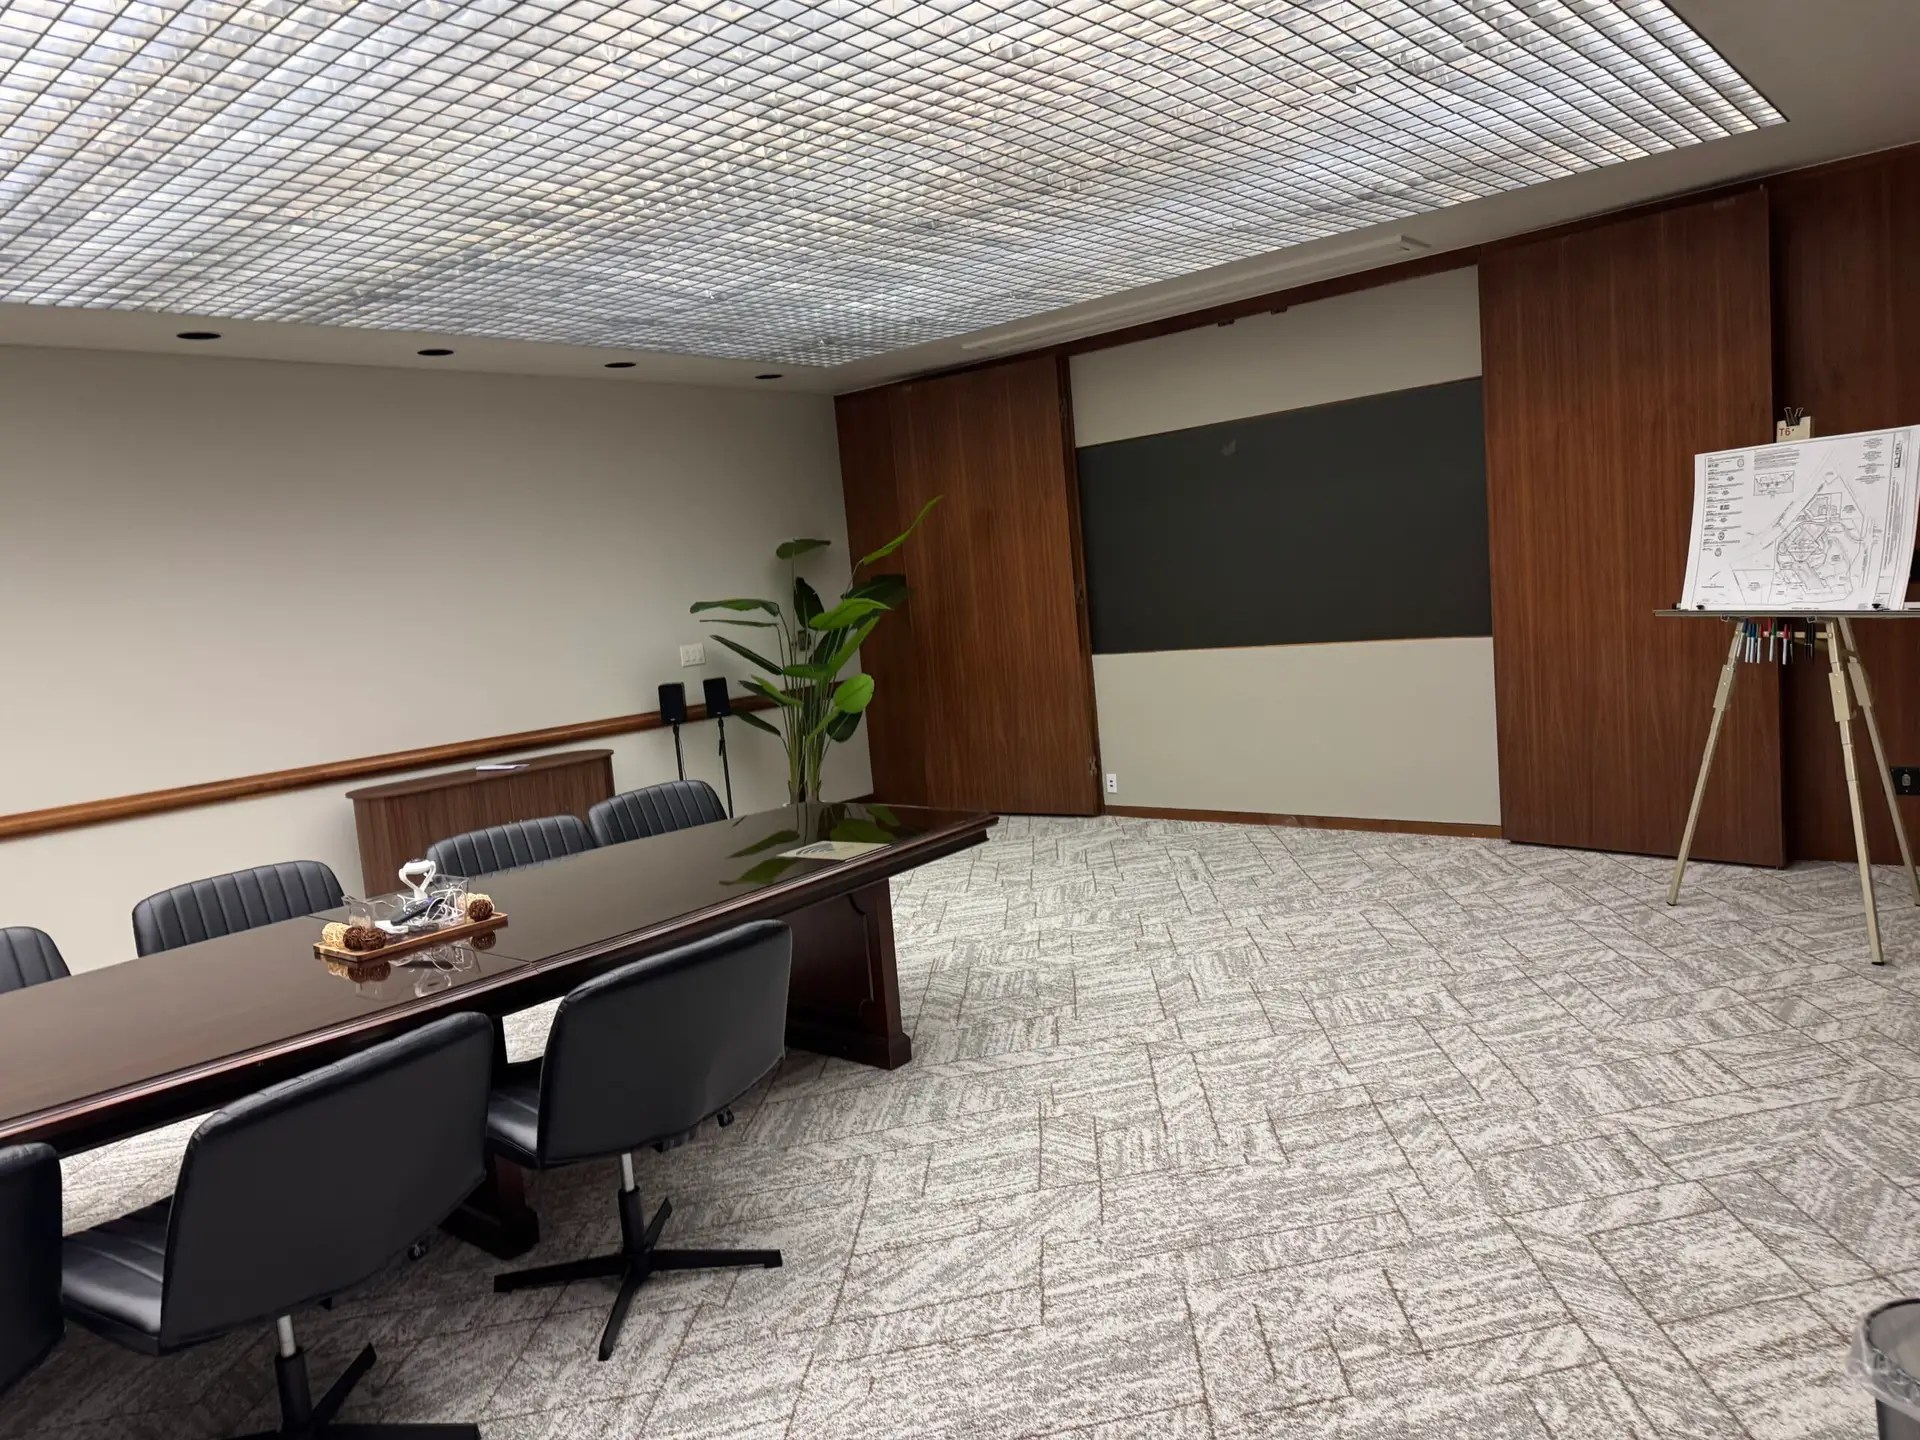
Main Boardroom

The main conference room off the lobby, with a long table and wood-paneled surroundings.

Open Office Space

An unfurnished office example with extensive windows and wooded views. Layout, fit-out, and availability vary.

03 · MEETINGS & EVENTS

See the gathering and production spaces.

The auditorium, control systems, pre-function areas, and hospitality settings support presentations, programs, meetings, and events.

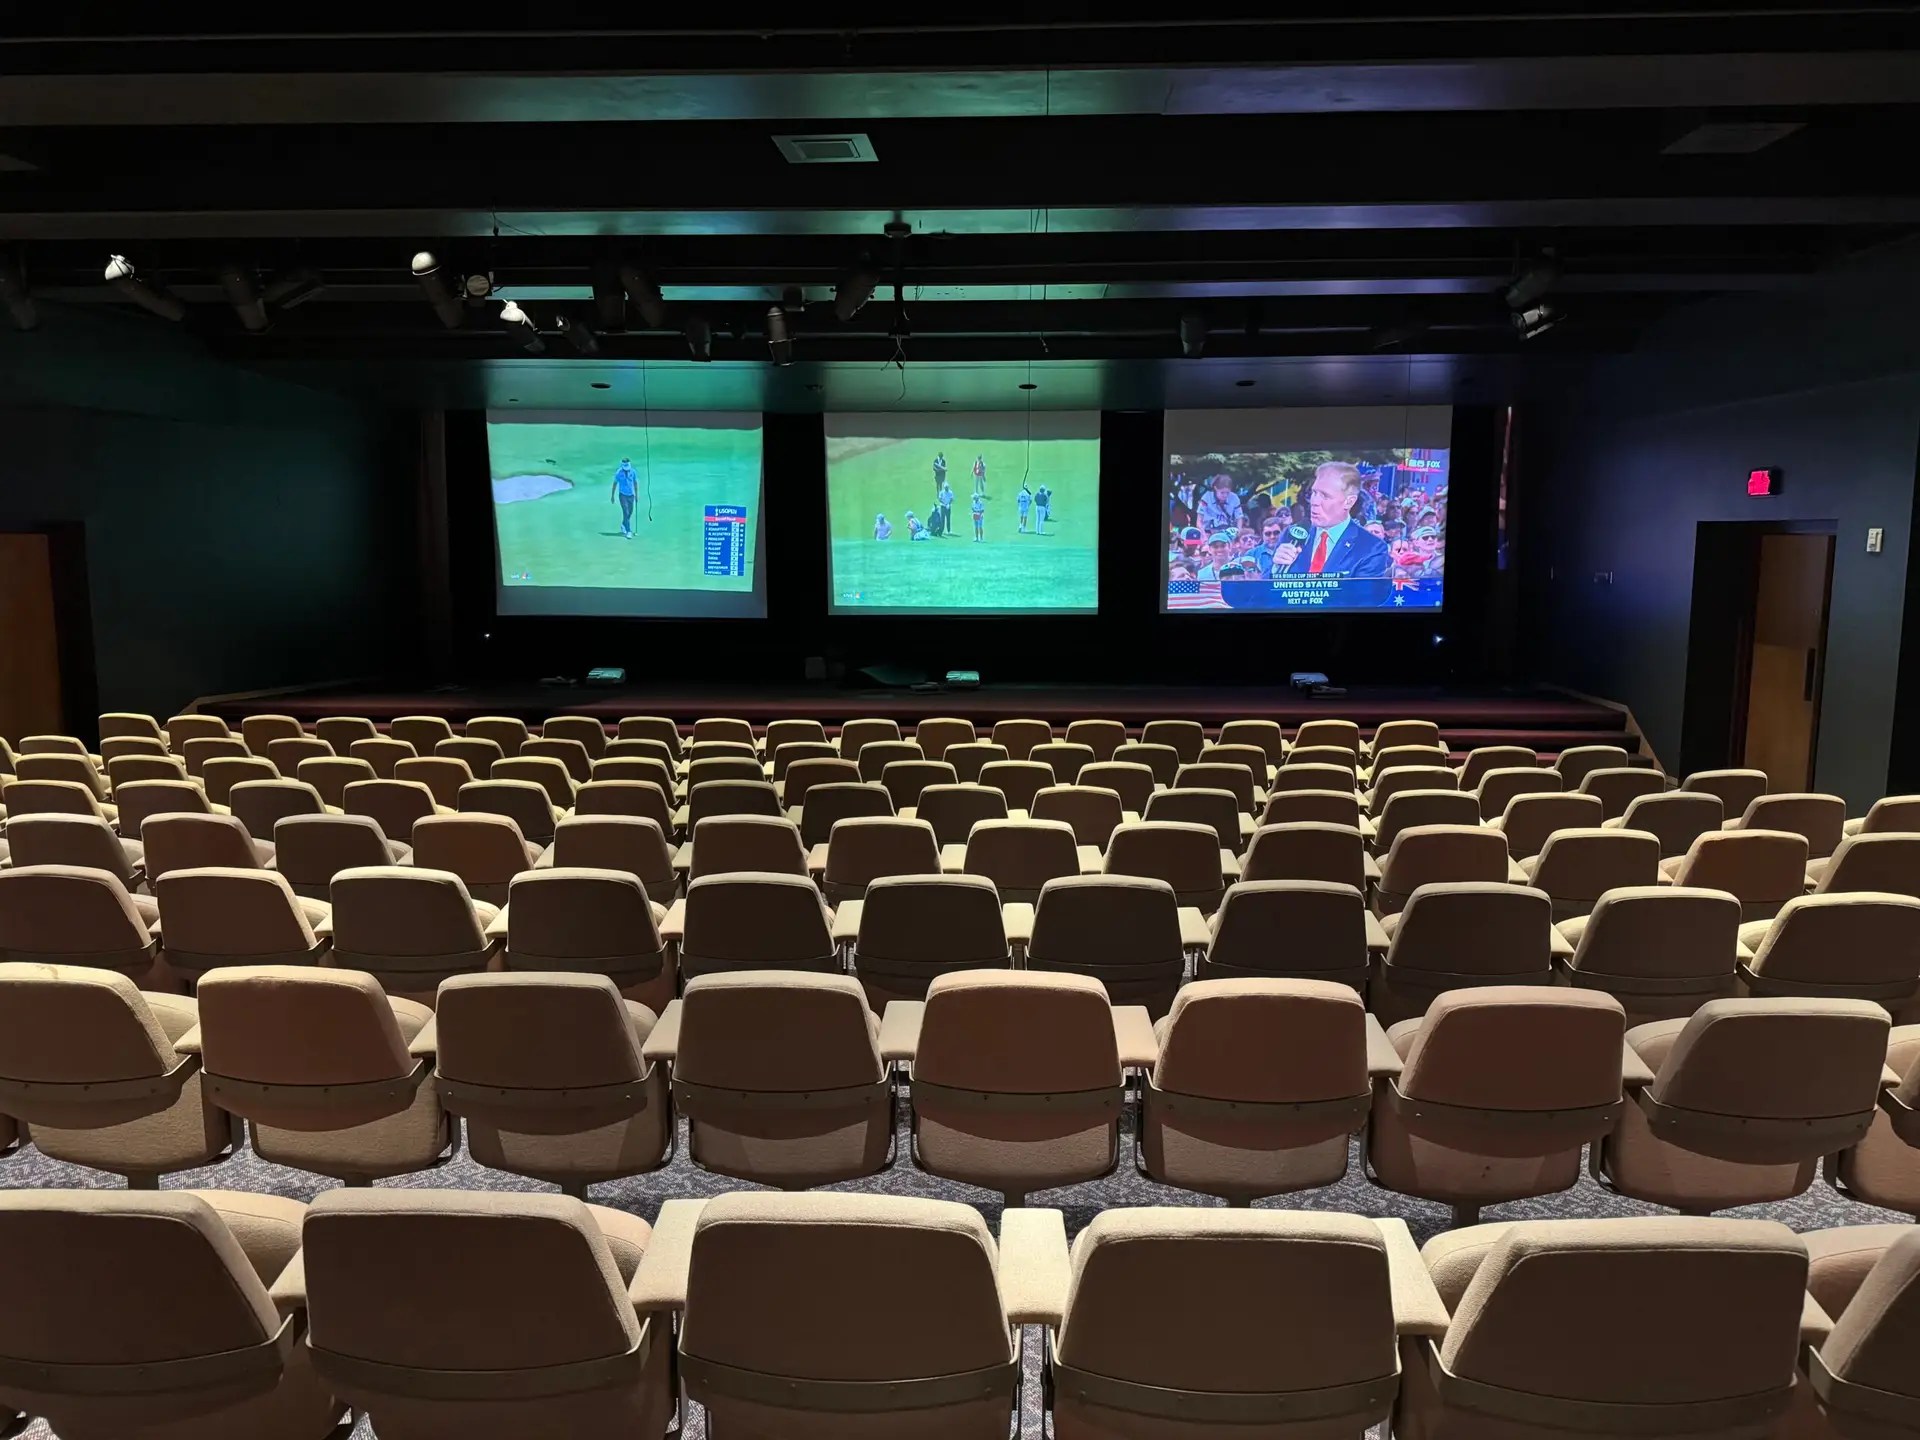
Auditorium

A 188-seat presentation venue with a three-screen setup.

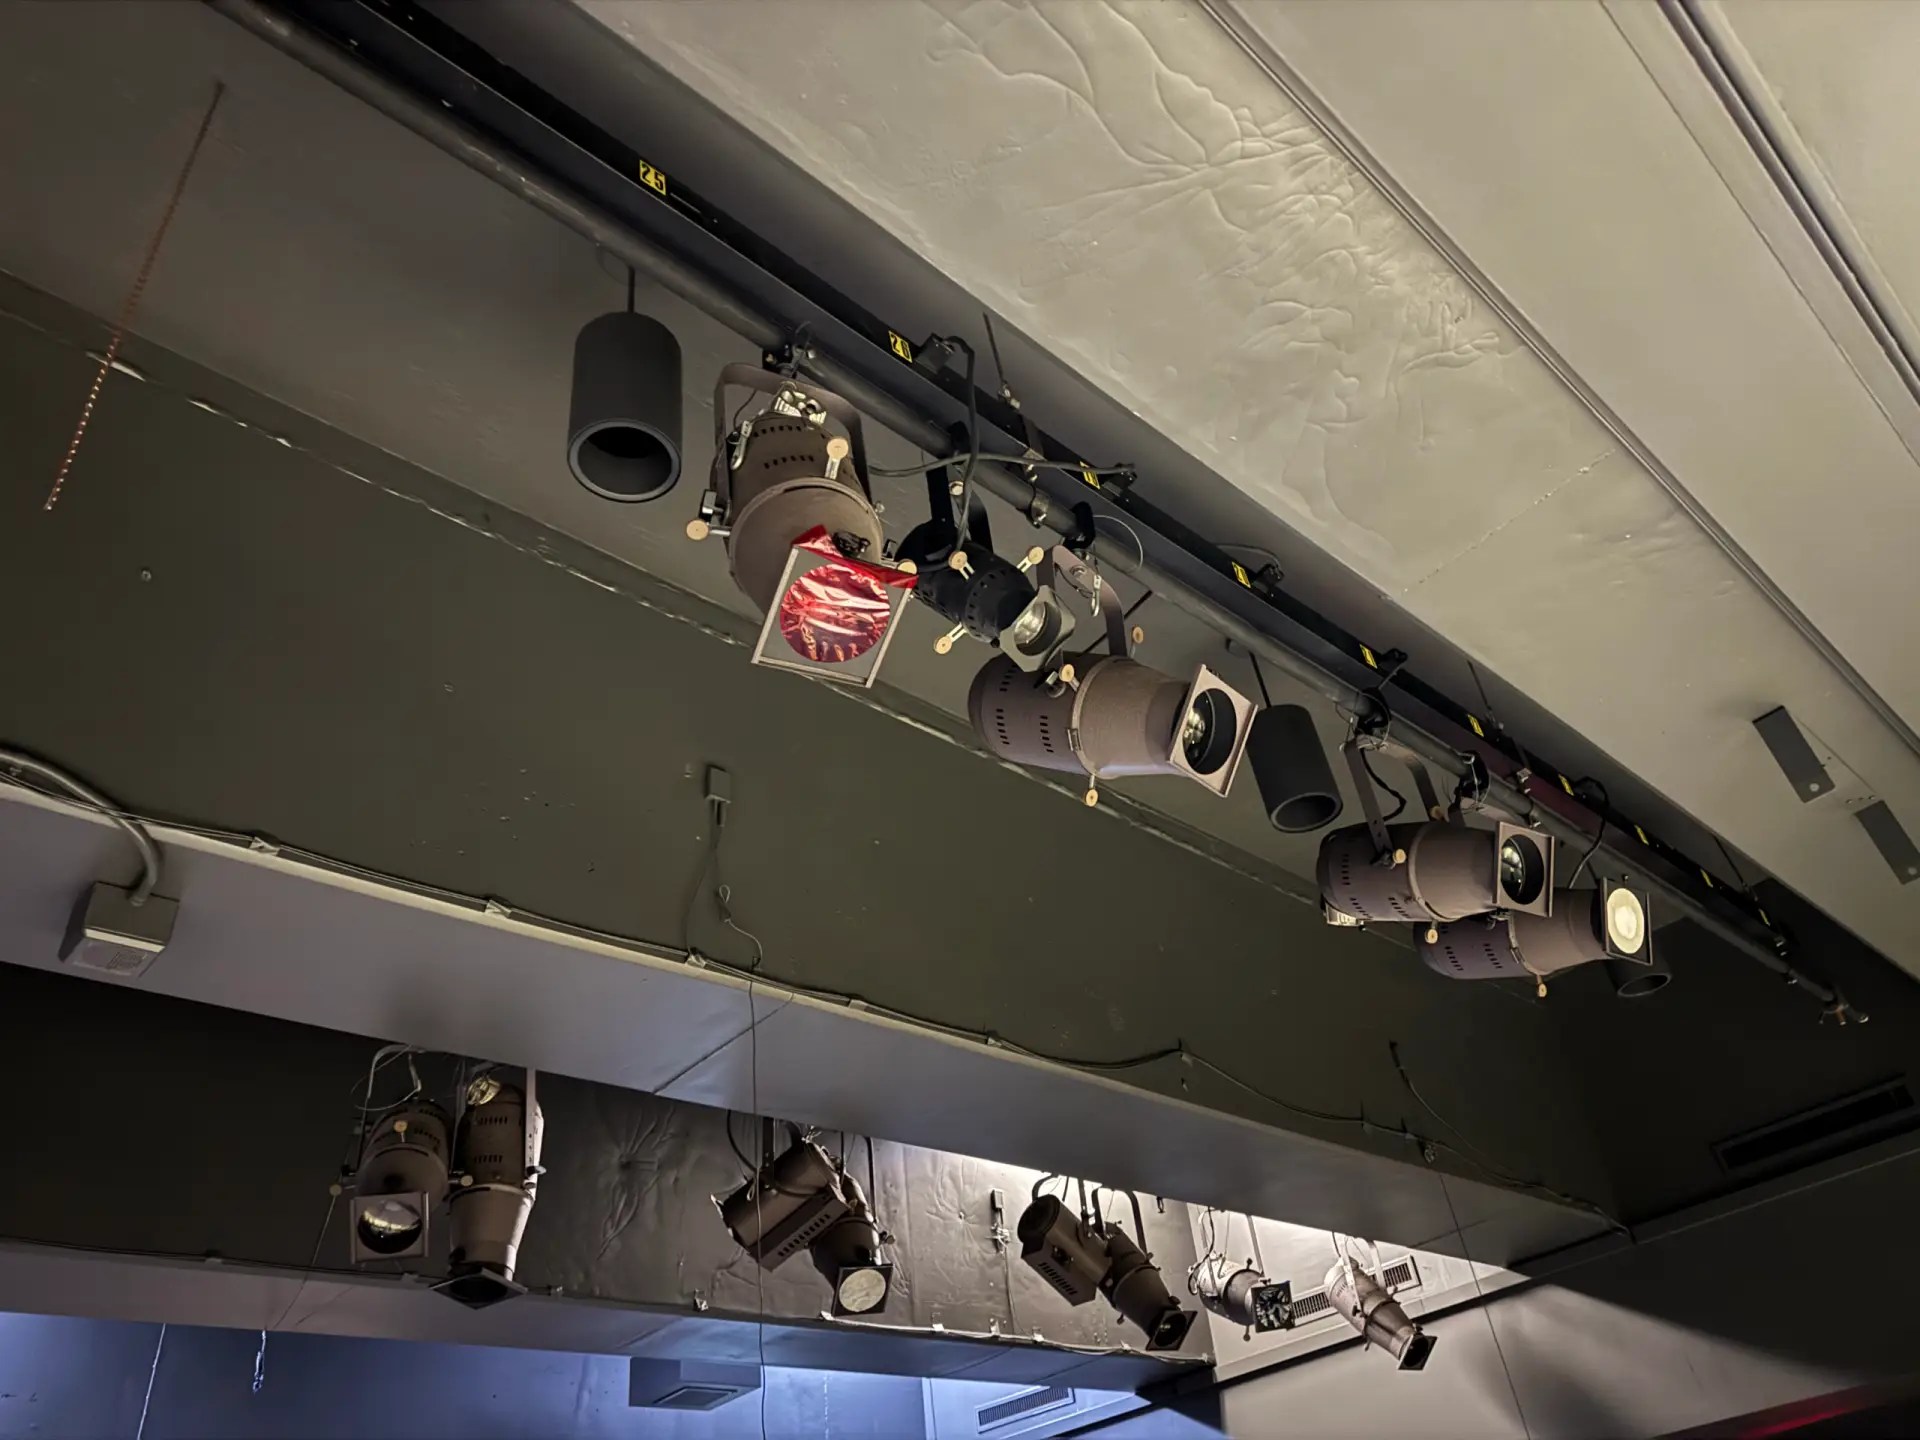
Stage Lighting

Overhead lighting and stage infrastructure support presentations and programs.

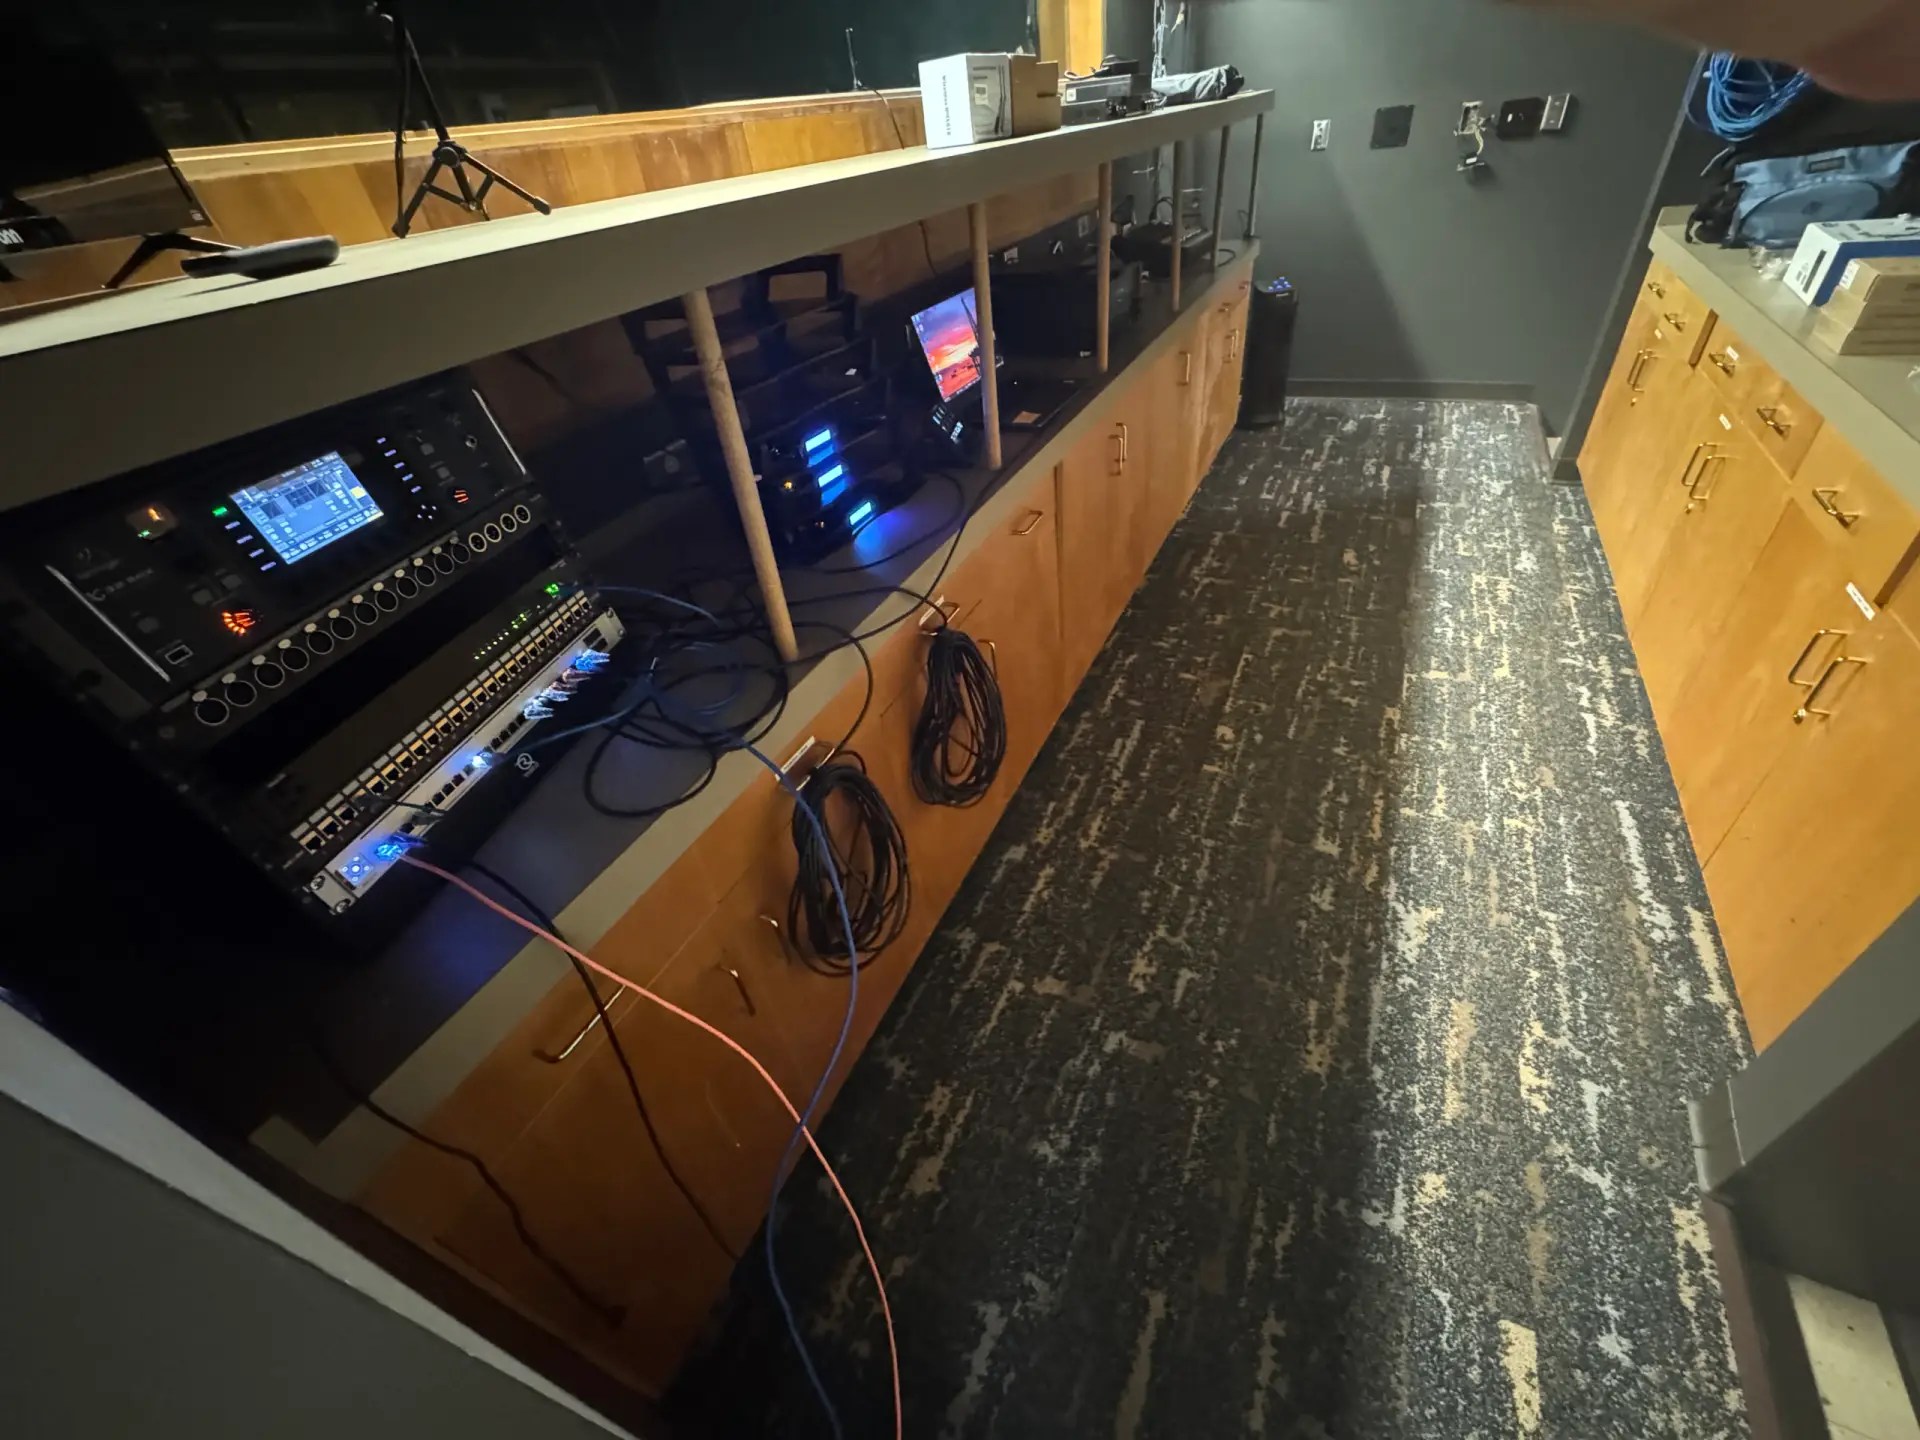
Auditorium Control Booth

Audio, video, and network systems support in-house production.

Event Gathering Space

A flexible lounge, bar, and pre-function configuration.

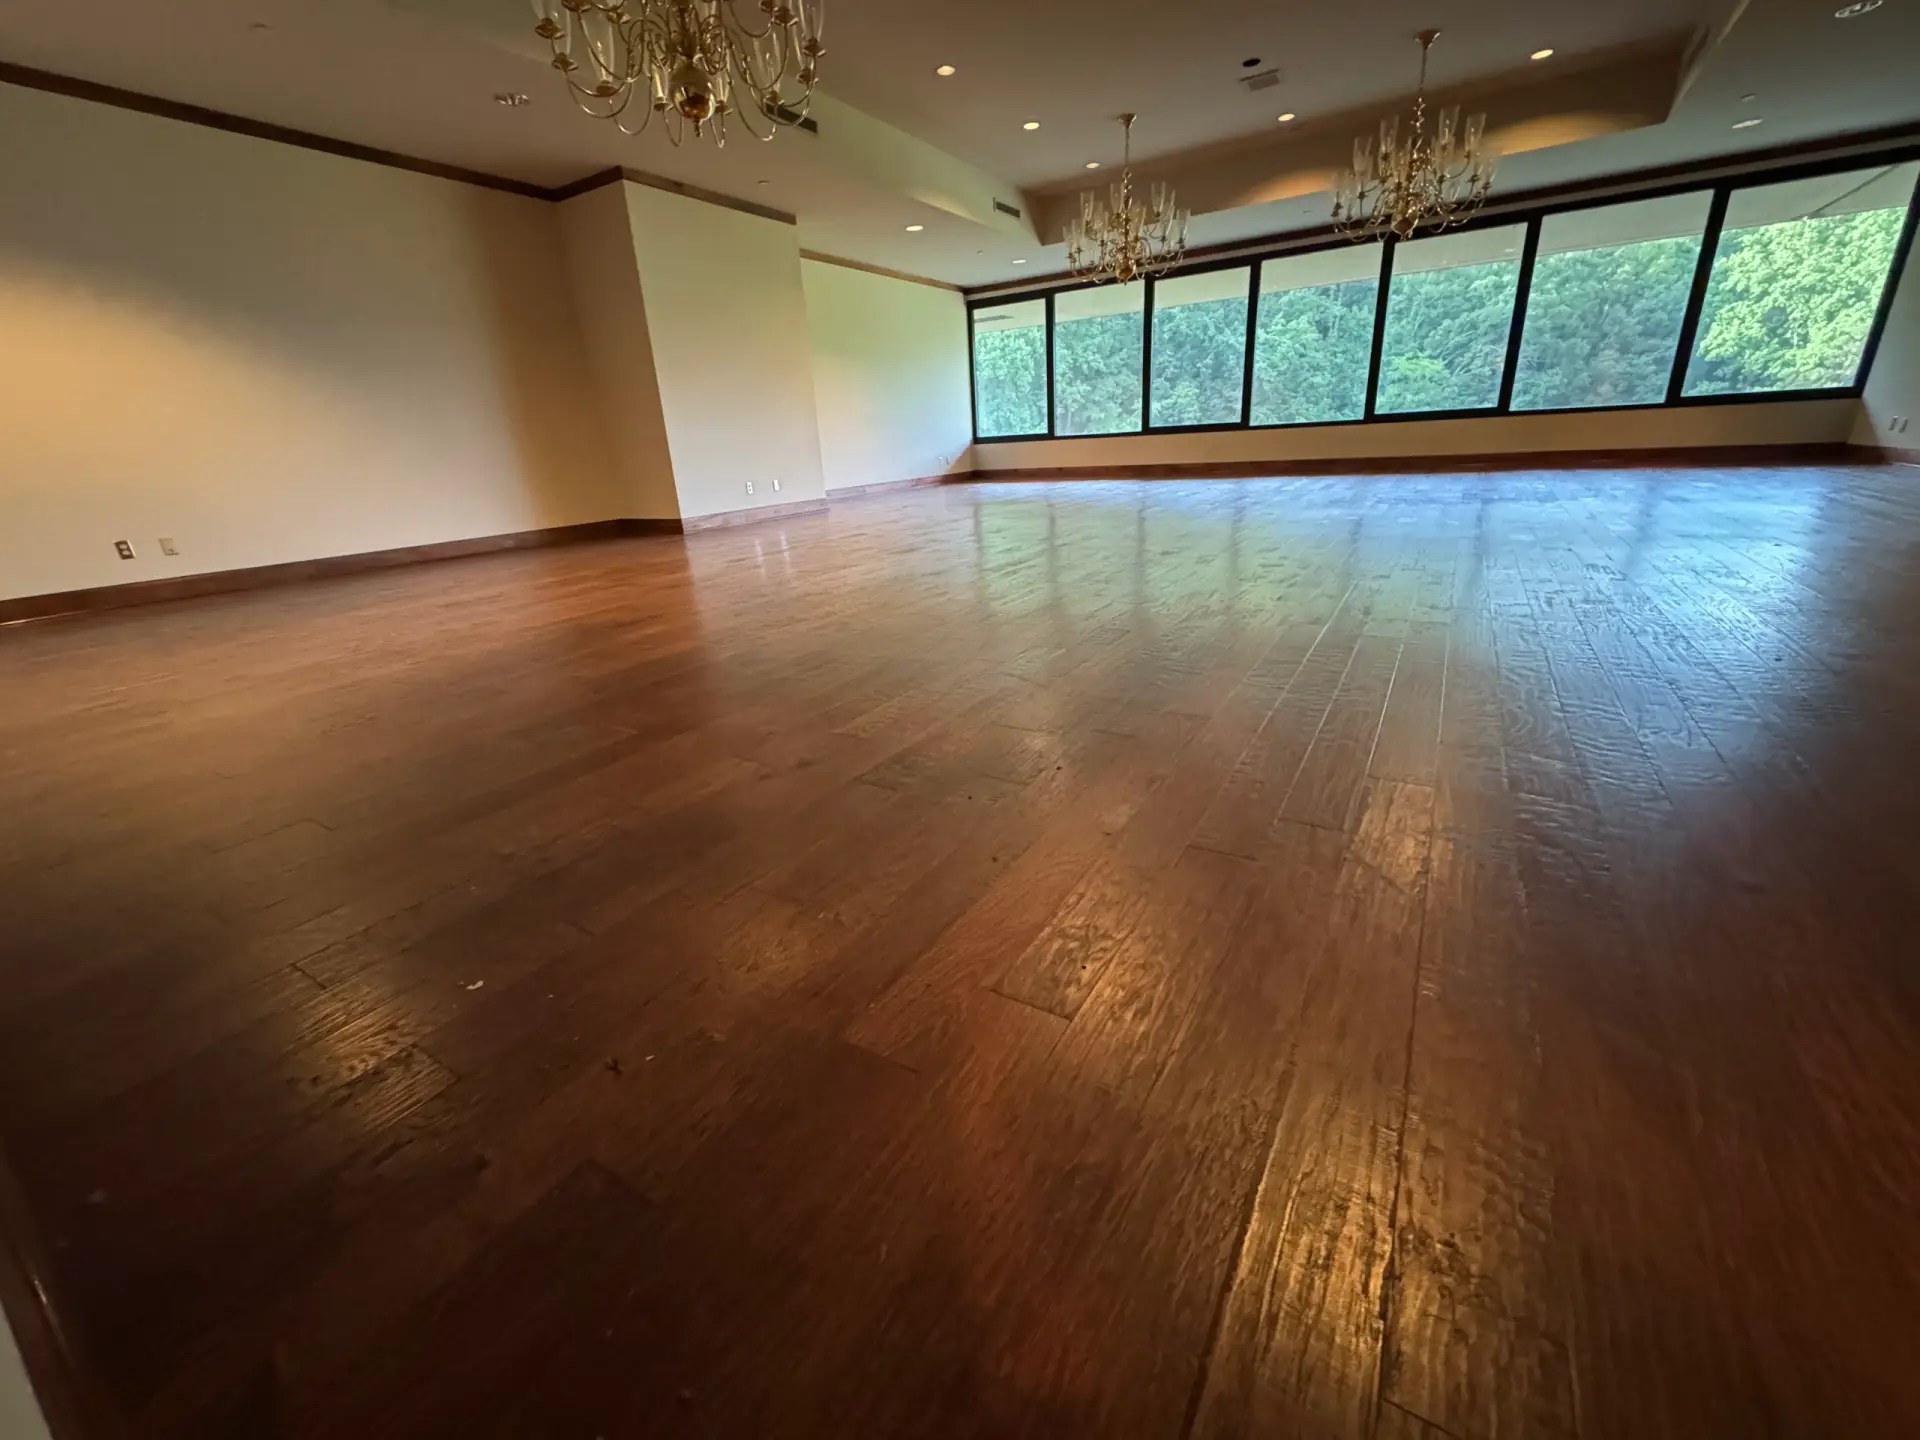
Executive Dining

Wood floors, chandeliers, and woodland views create a distinct hospitality setting.

04 · CREATIVE & WELLNESS

Create, rehearse, and recharge.

Dedicated podcasting, photography, rehearsal, 3D printing, strength-training, and movement spaces broaden what can happen on campus.

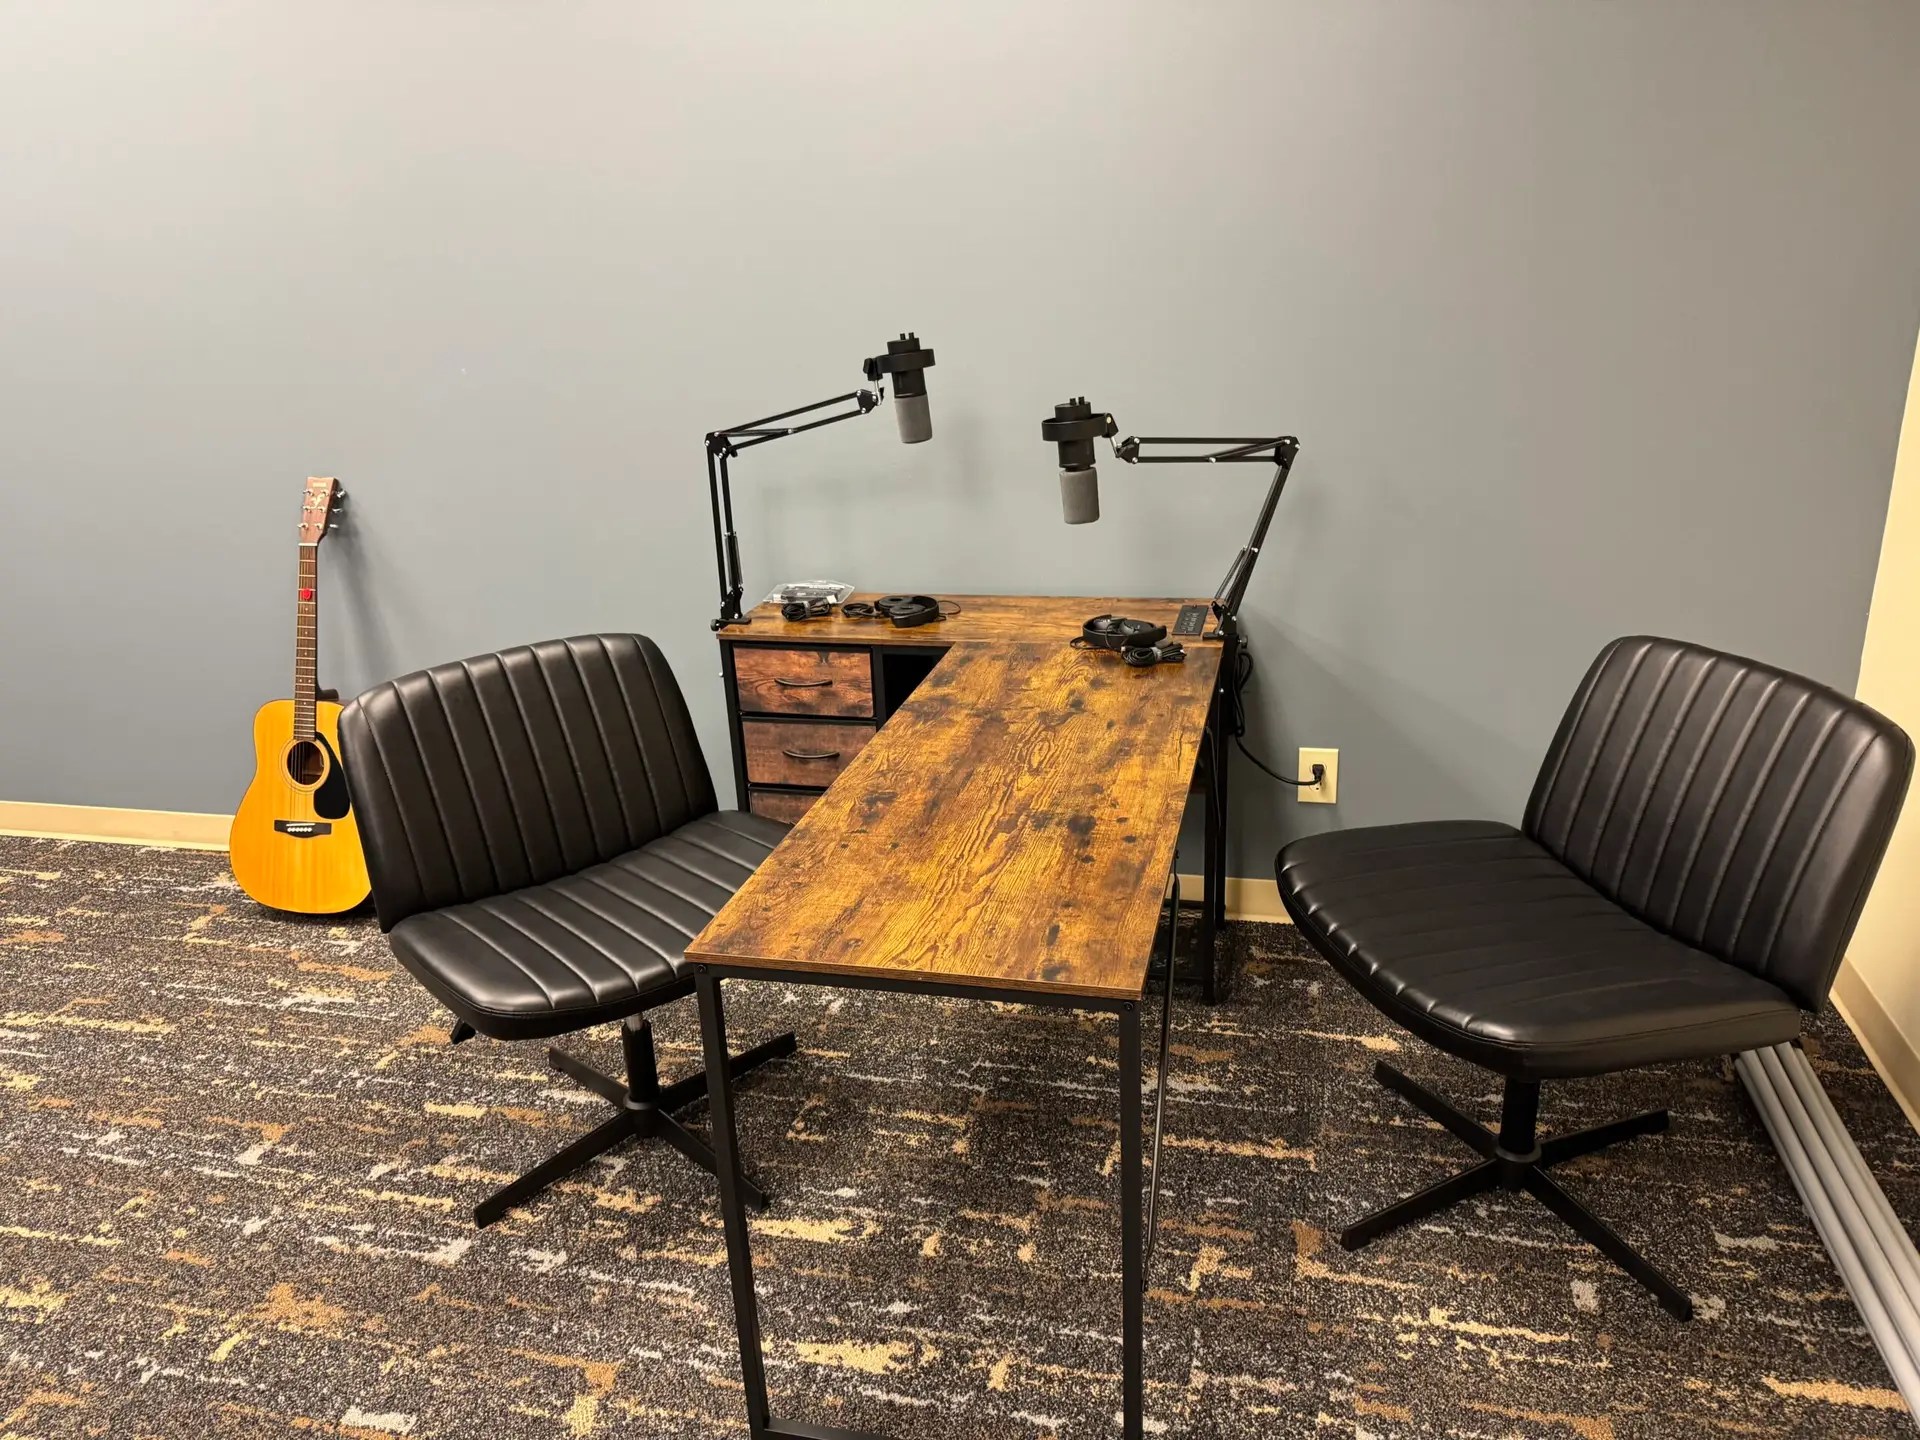
Podcast & Rehearsal Room

Microphones and instruments support recording, interviews, rehearsal, and green-room use.

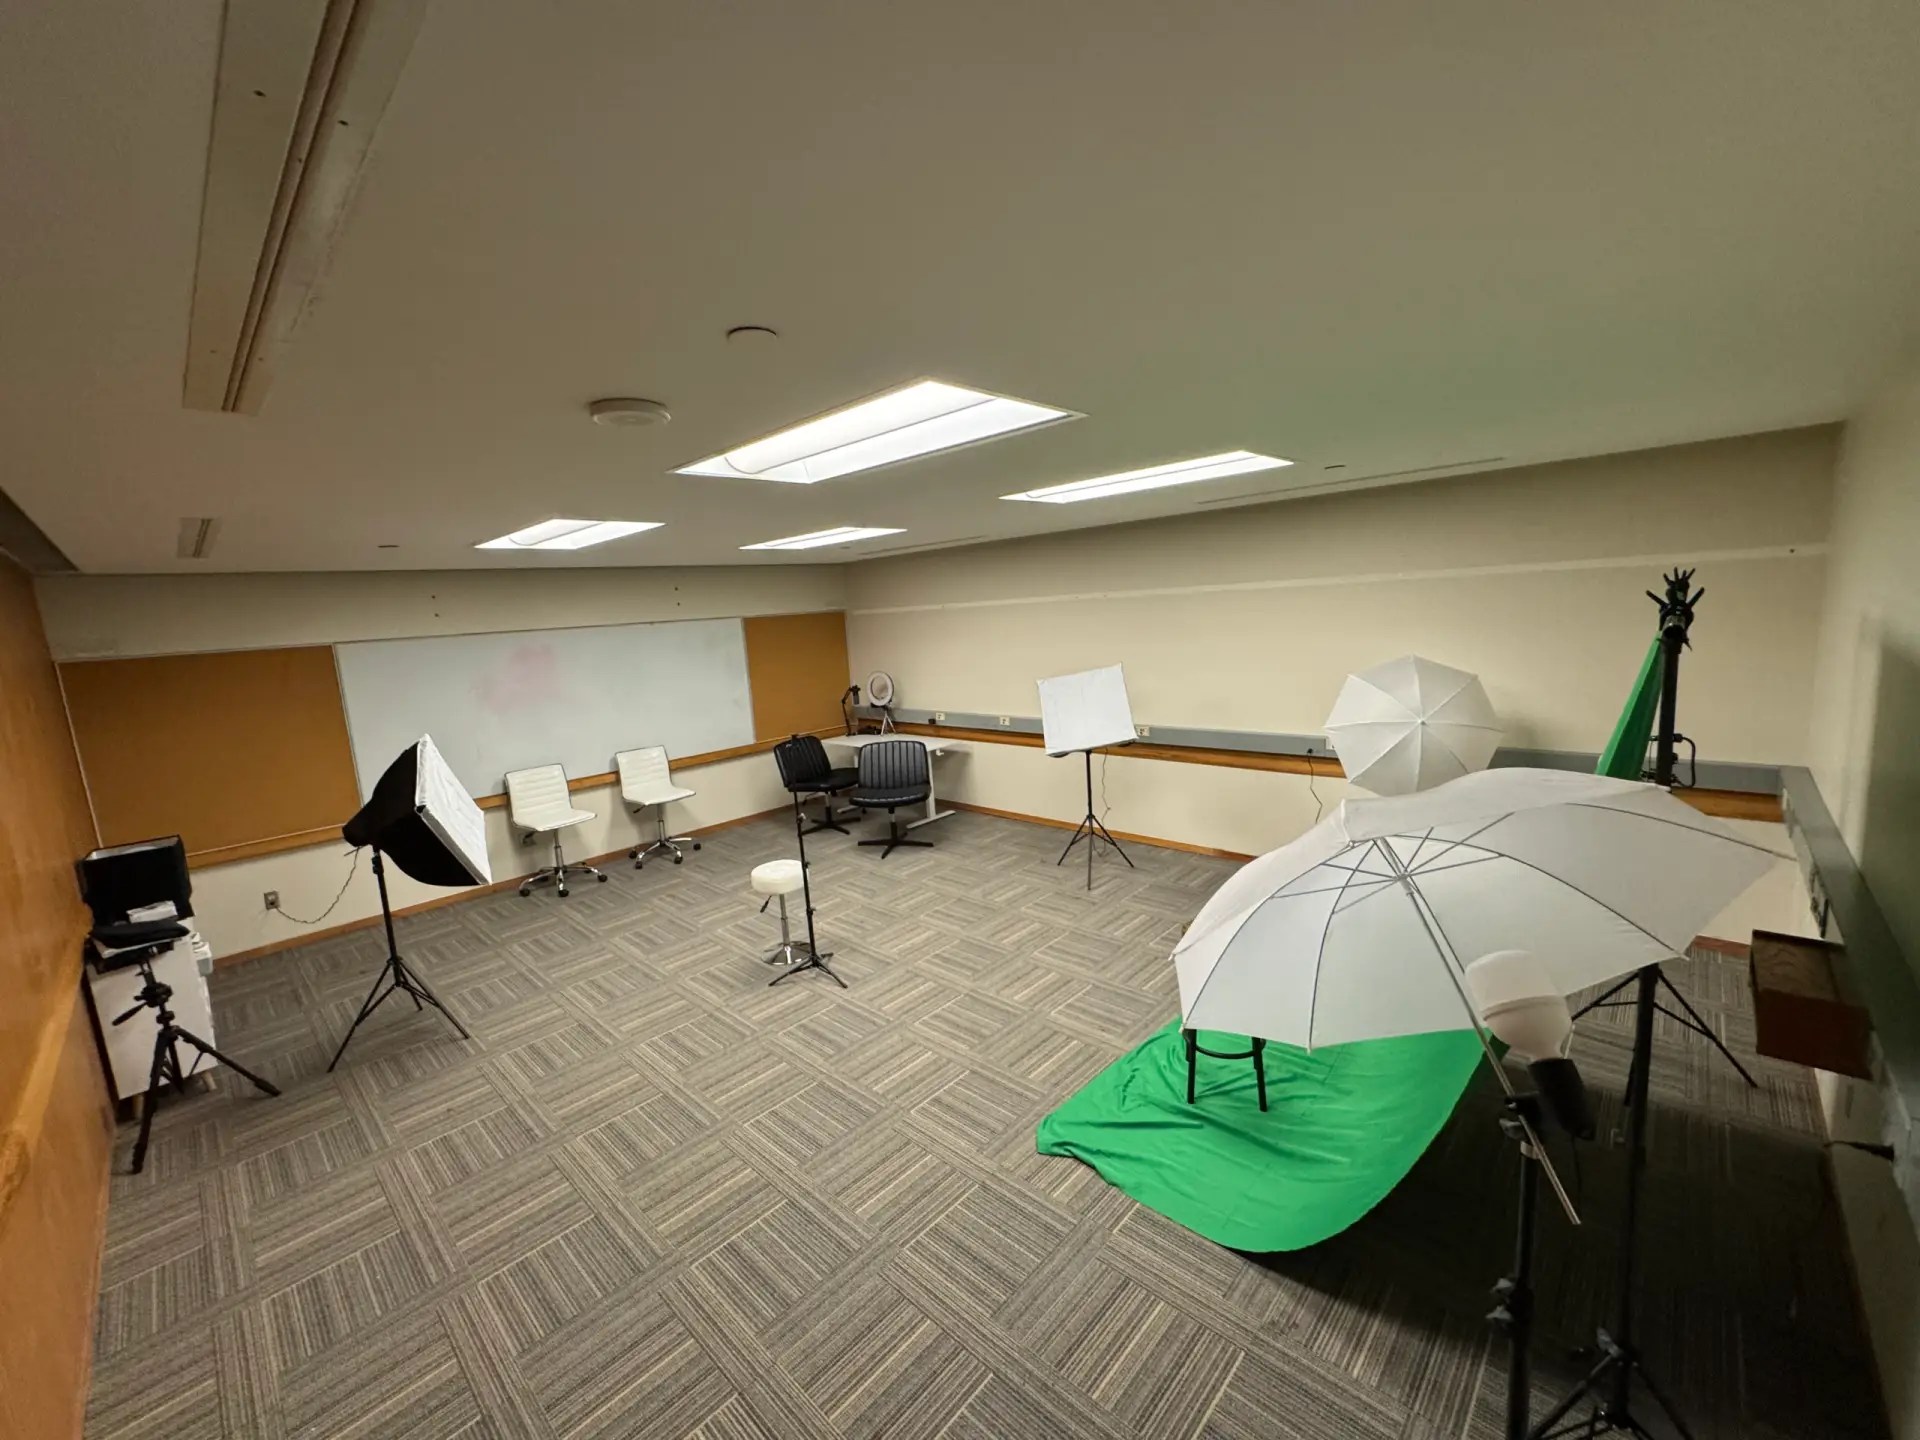
Photography Studio

Lighting, umbrellas, and backdrop equipment support portrait and product work.

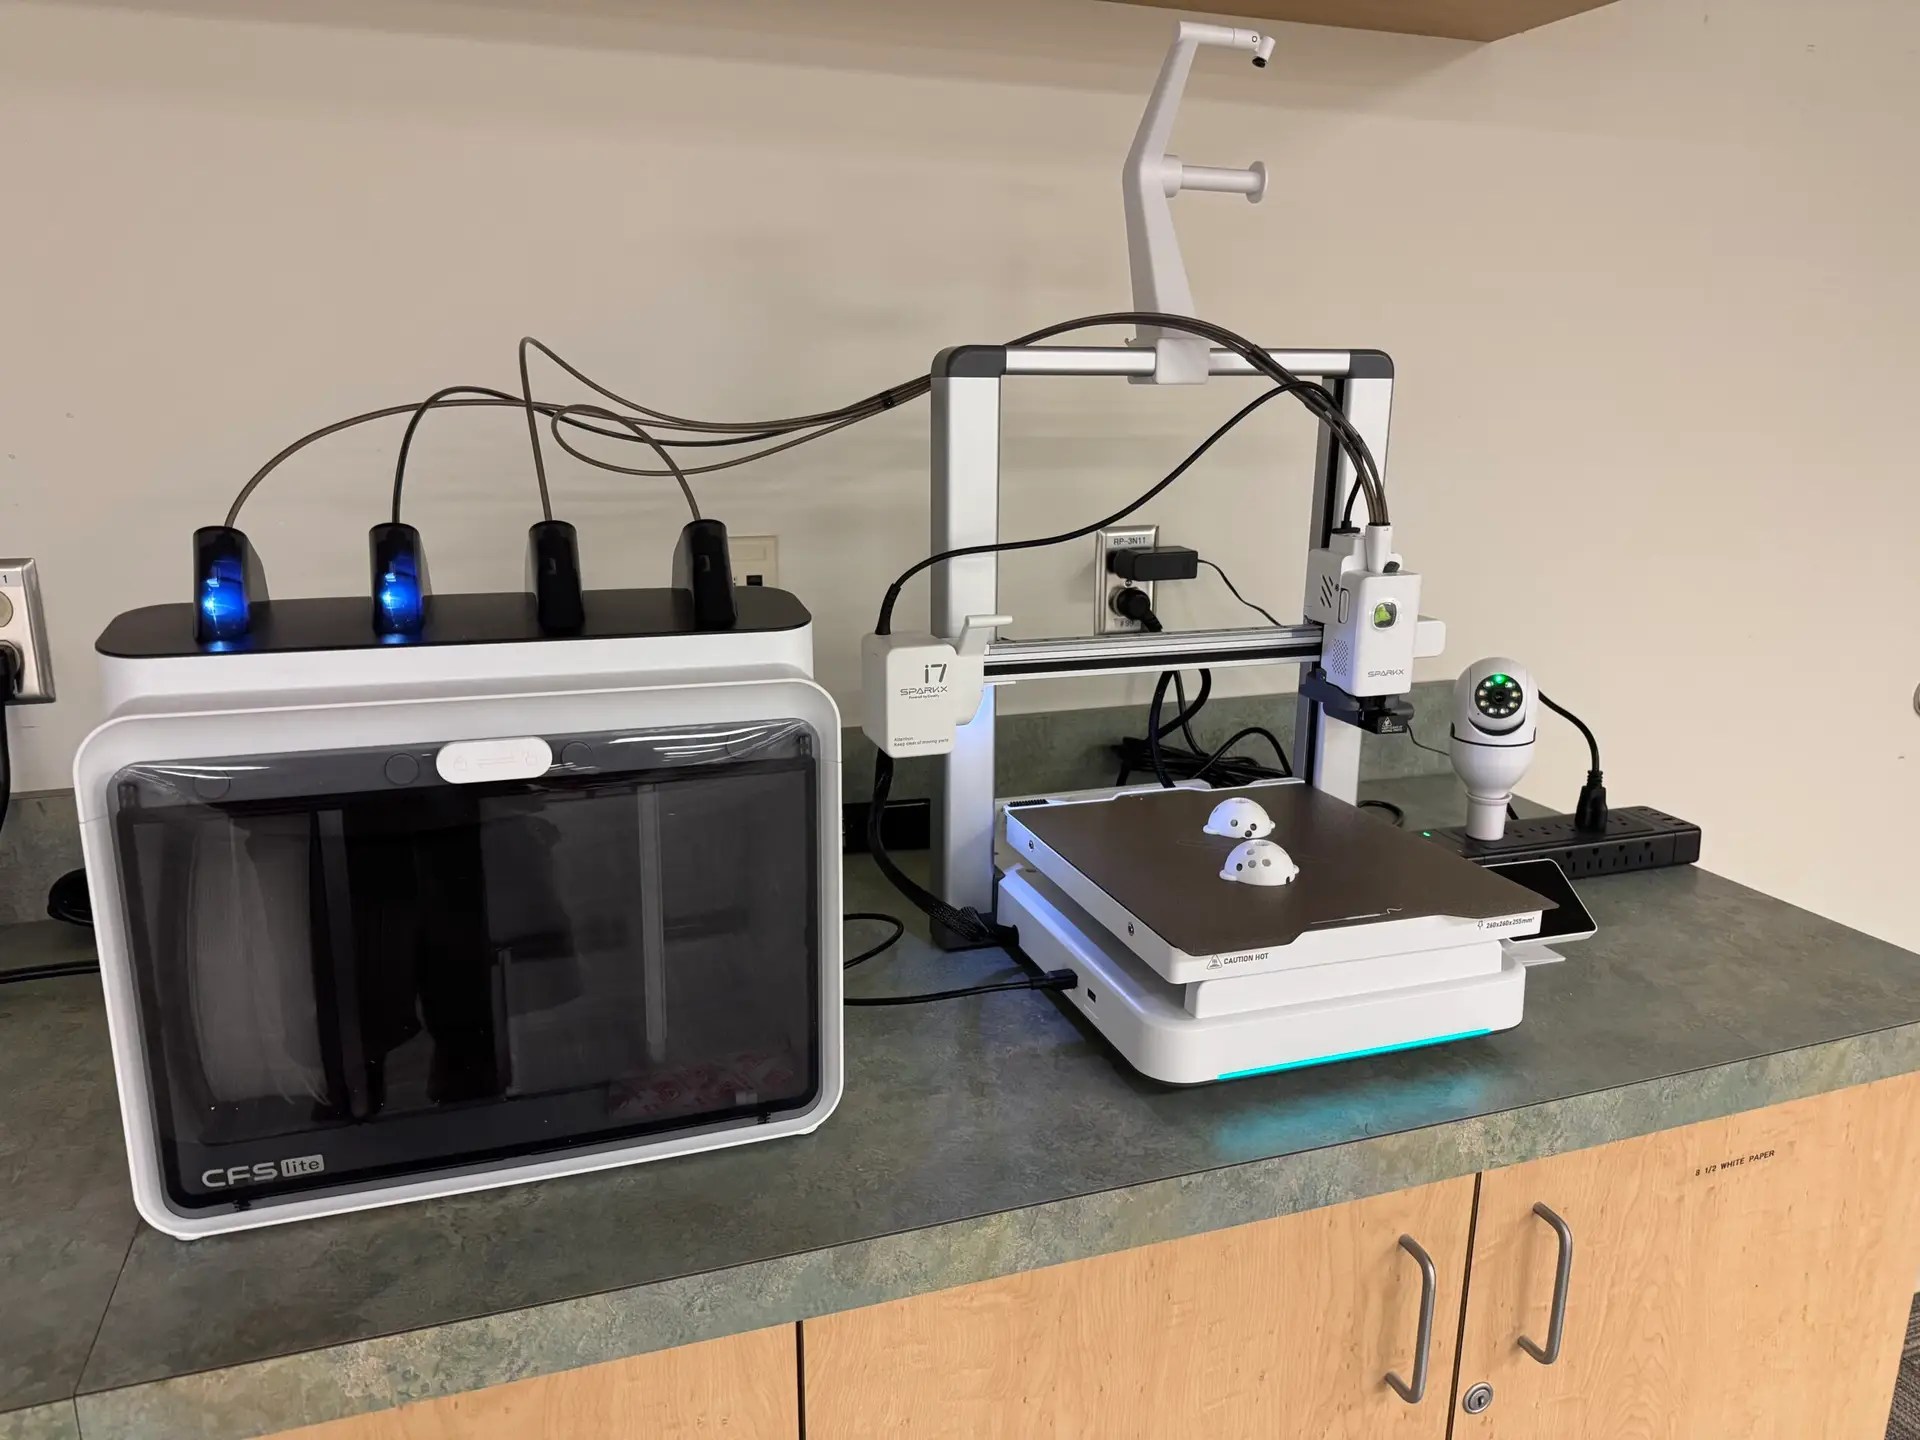
3D Printing

A resource for prototypes, models, and small creative projects. Ask about project suitability, materials, availability, and pricing.

Strength Training

Commercial Star Trac equipment expands the on-campus fitness offering.

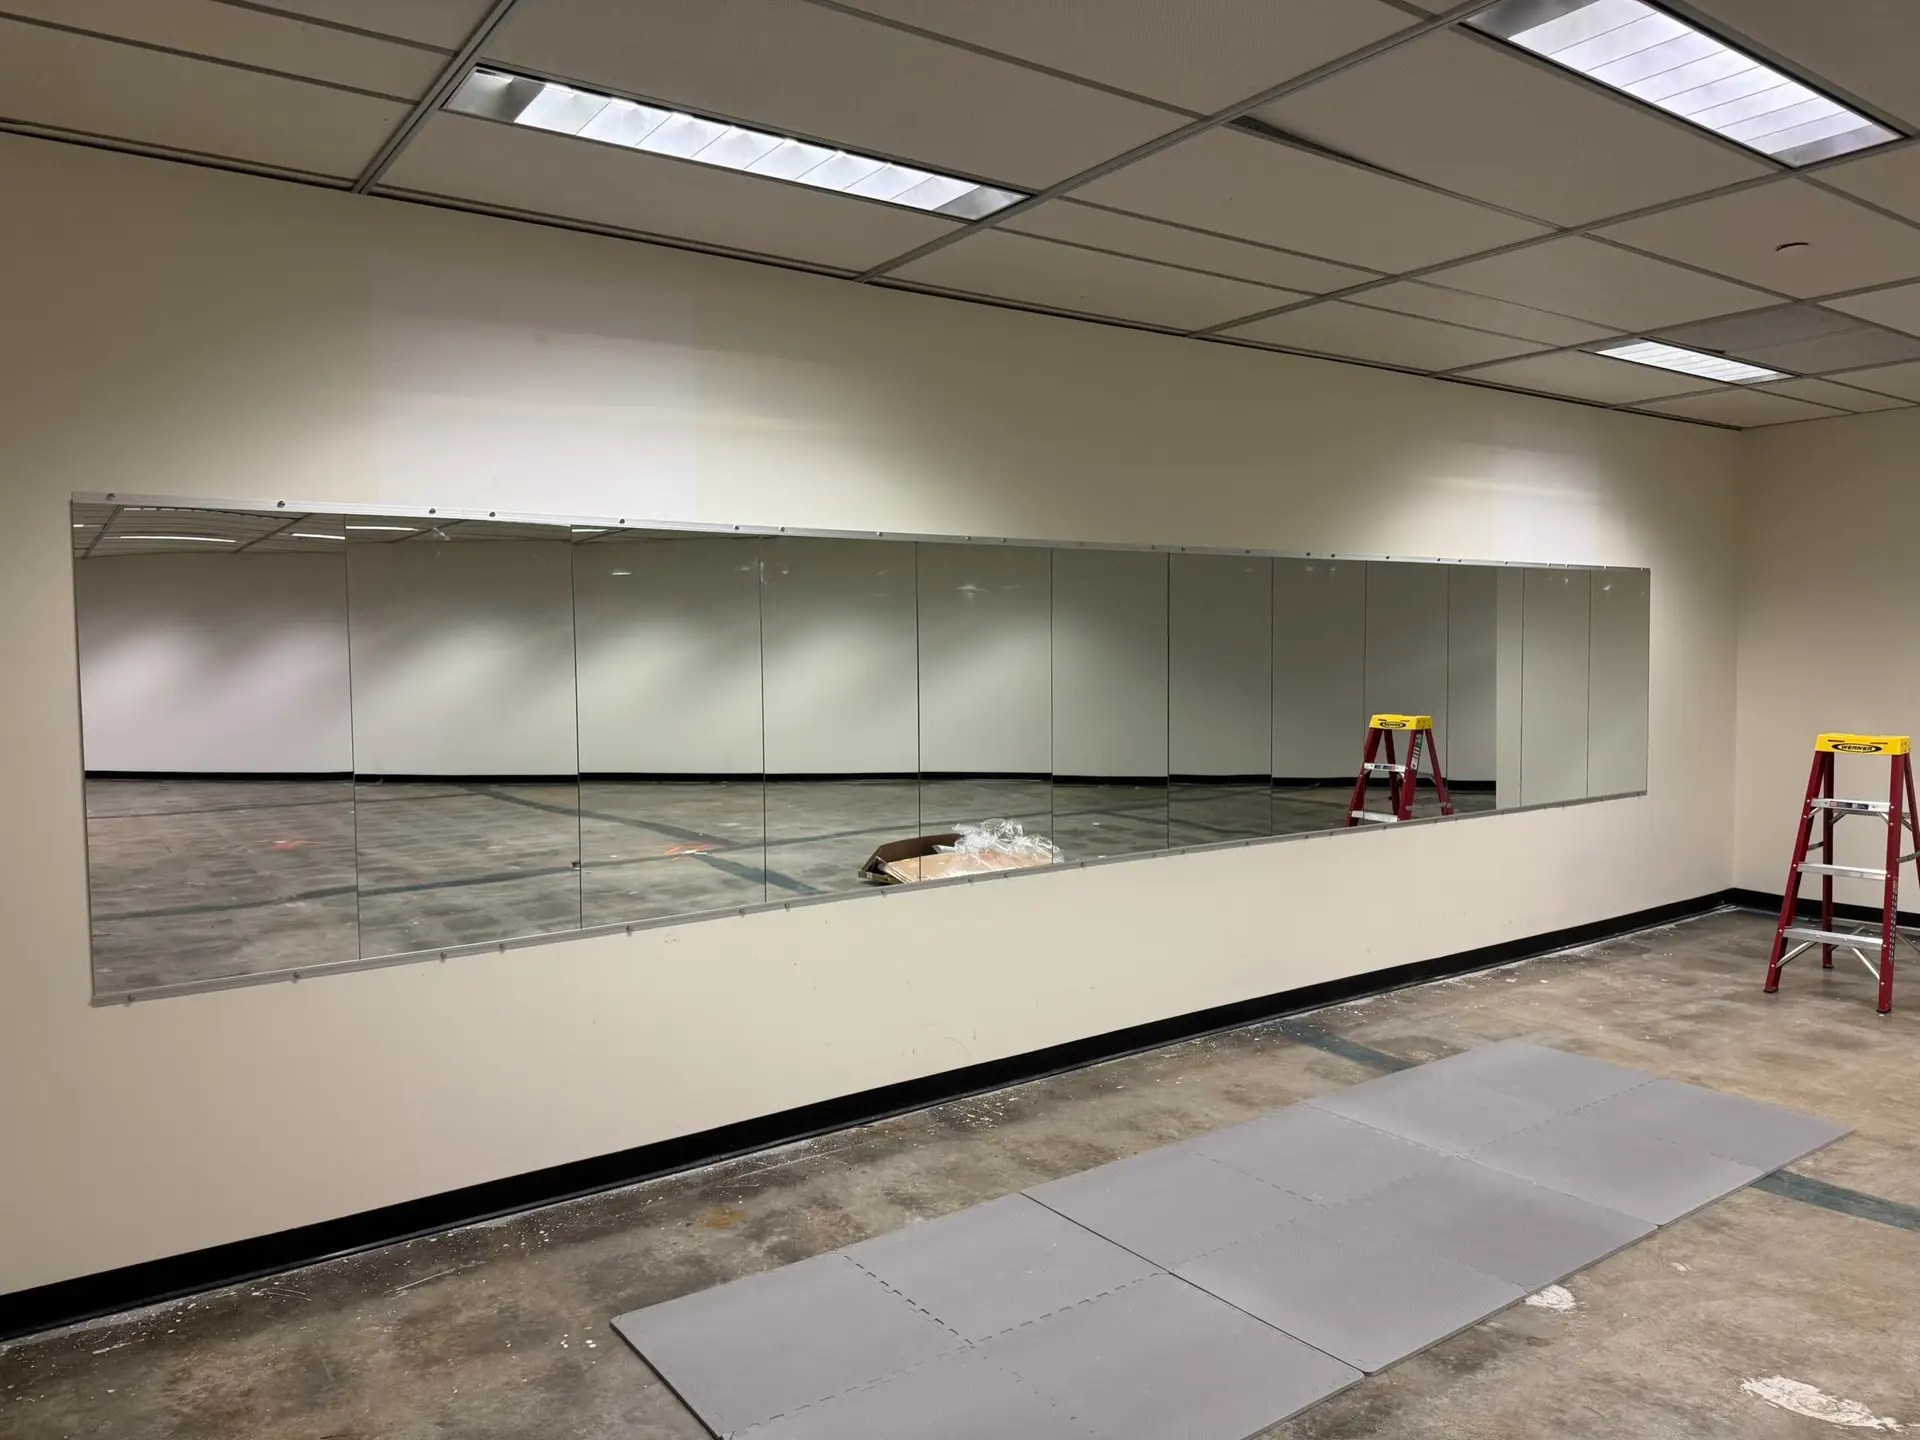
Movement Space

A mirrored open-floor area for stretching, mobility, and adaptable training.

05 · CAMPUS & GROUNDS

Step outside.

Tributary’s approximately four-acre grass rooftop, lake, trails, mature landscape, and wooded creek make the setting part of the experience.

Grass roof and lake

See the approximately four-acre vegetated roof in its lakeside setting. 8 seconds · silent video.

The rooftop is not open to the public and is not available for event bookings. Viewing may be included on select escorted tours by prior arrangement. Additional safety improvements are needed before any broader opening; general tenant rooftop access is not currently offered.

Grass Rooftop

An aerial view shows the approximately four-acre grass rooftop, lake, and surrounding woodland.

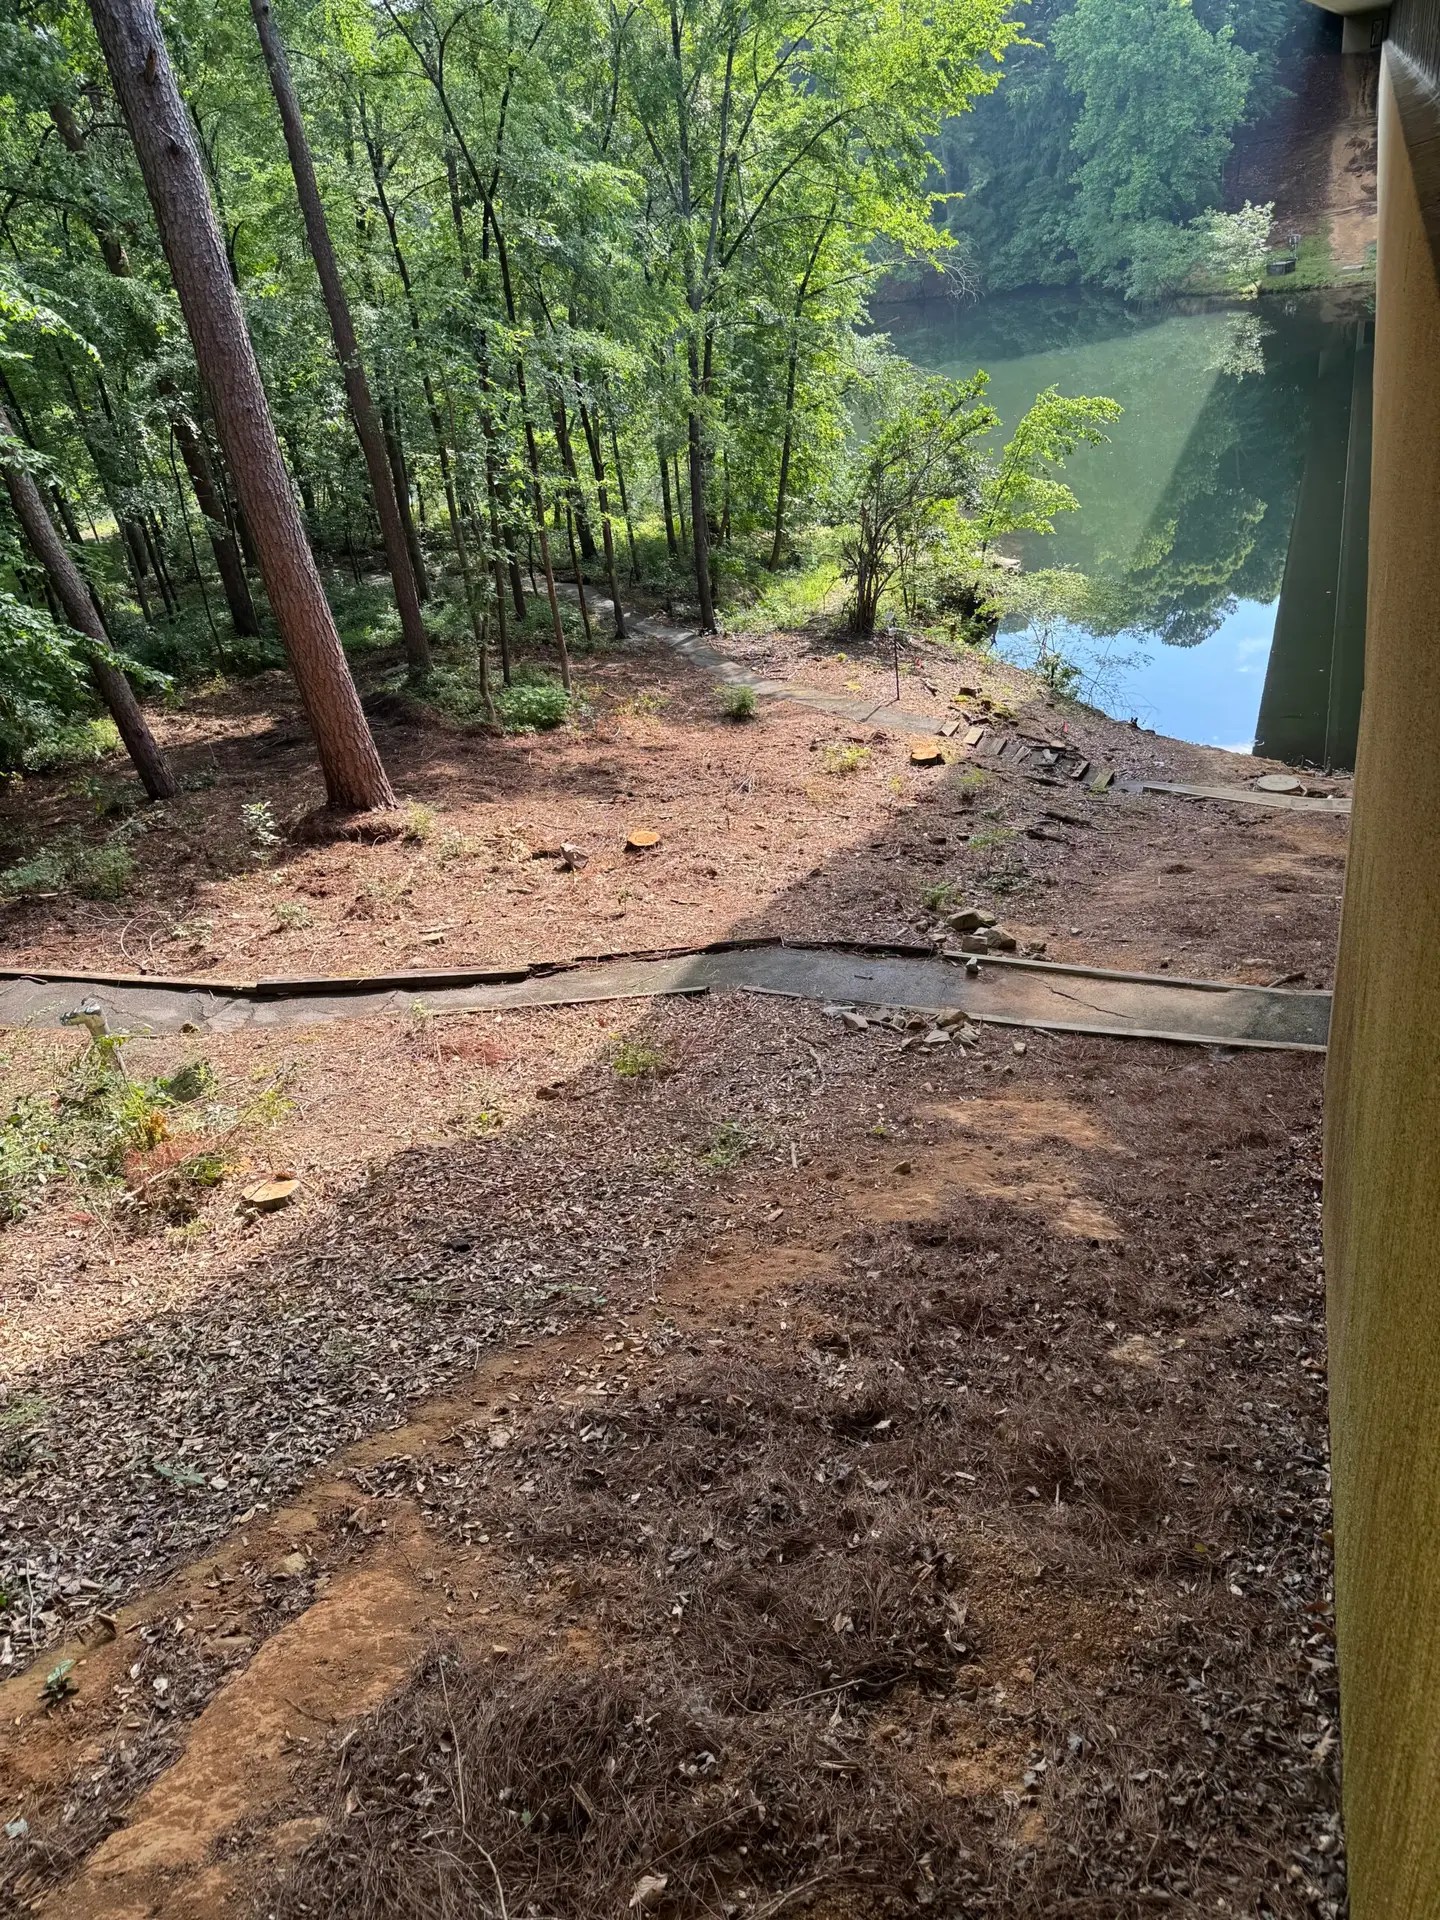
Boardwalk-to-Trail Connection

A wooded path links the building and gym area to the campus trail system.

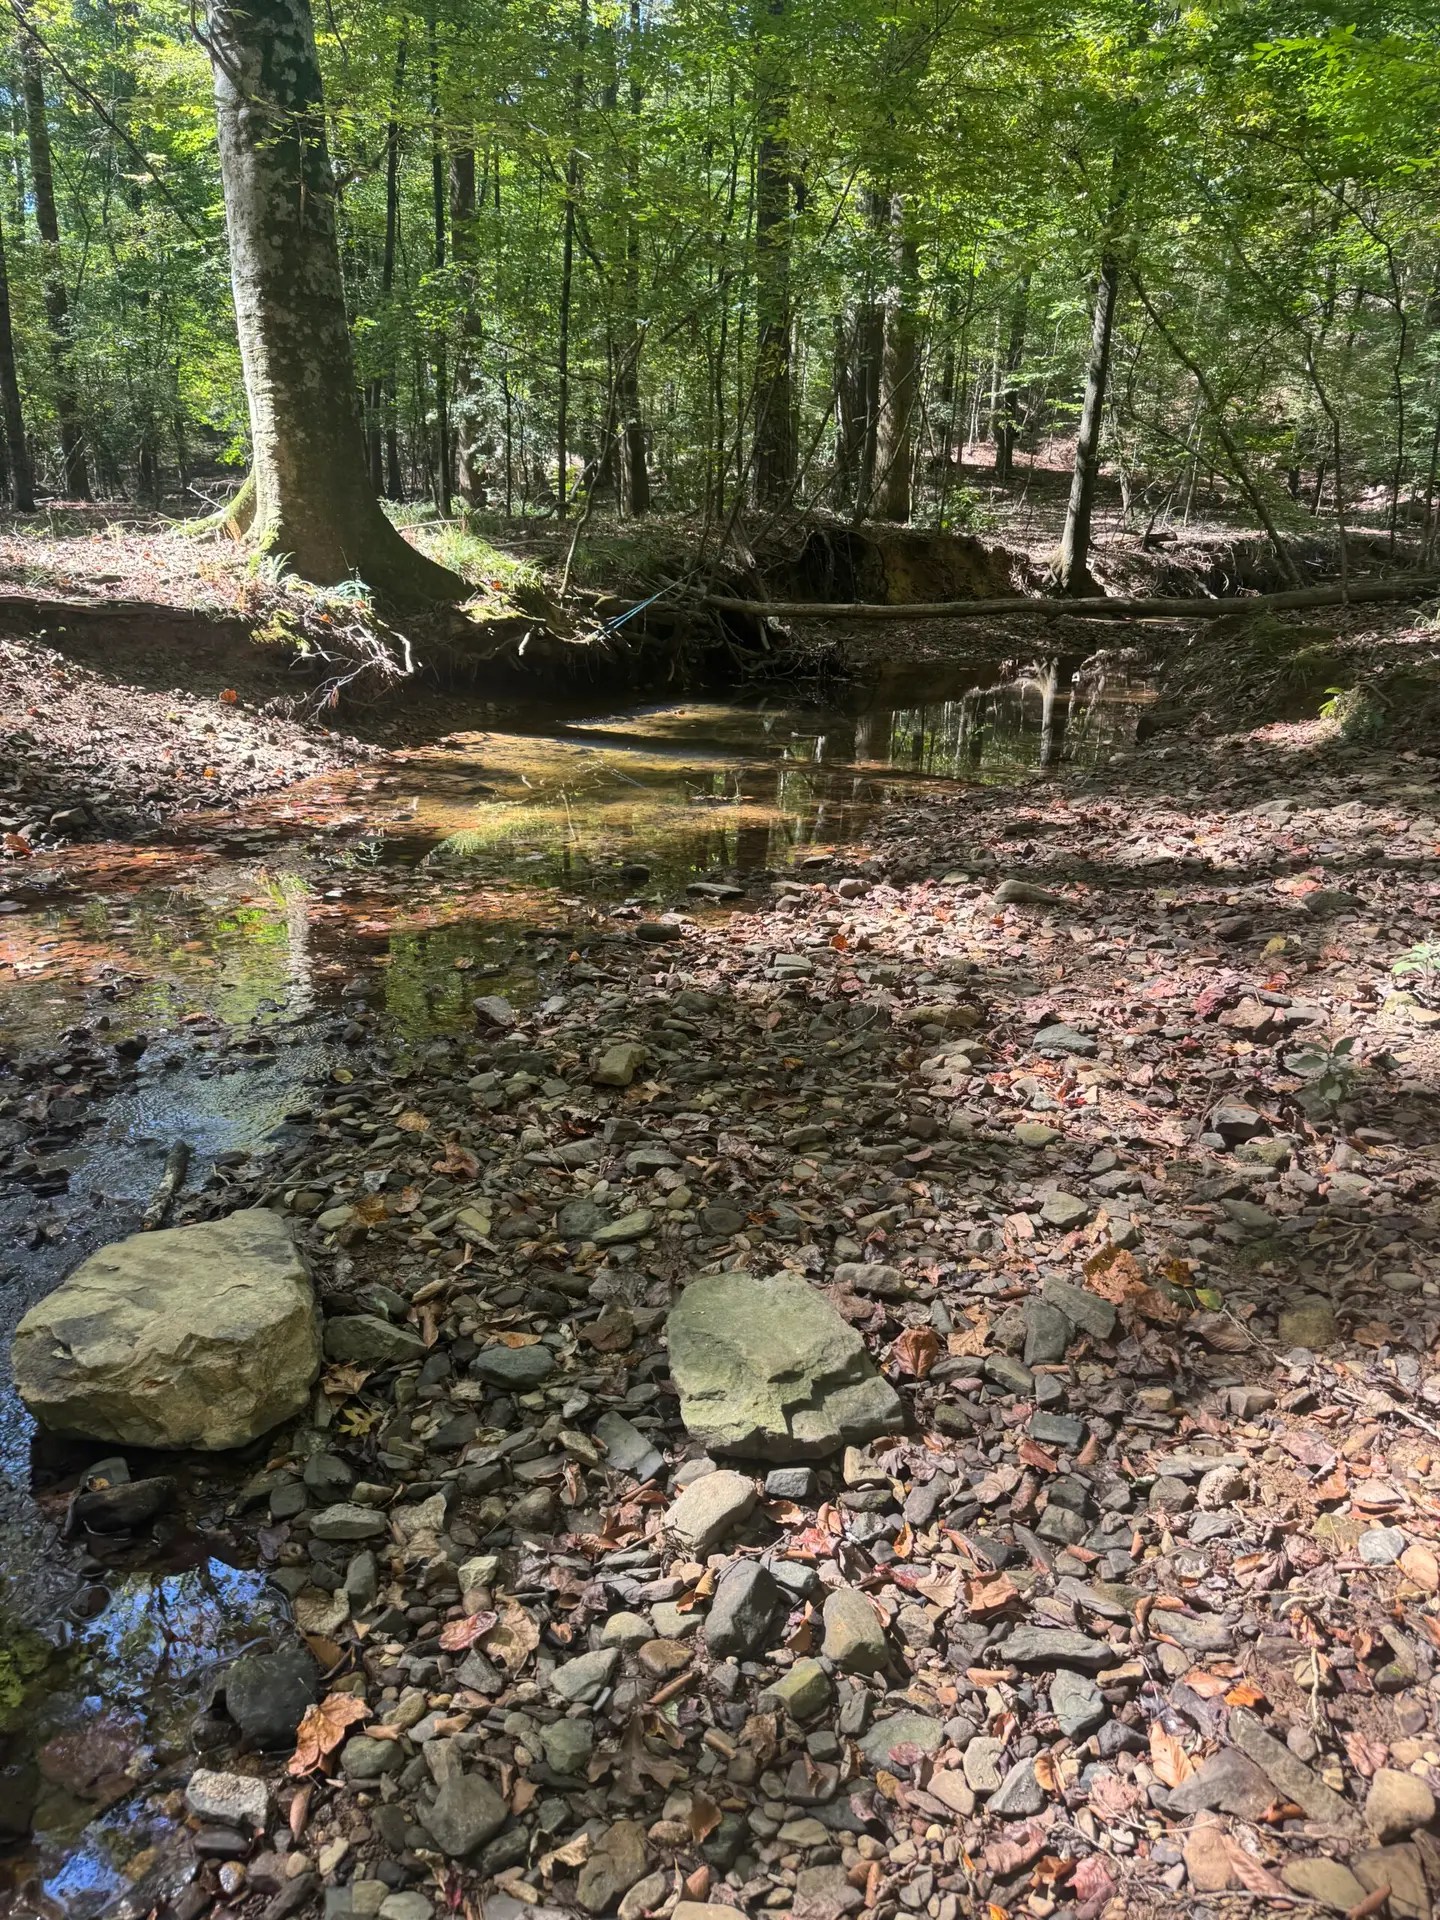
Wooded Creek

A headwater stream and wooded corridor form part of Tributary’s natural setting.

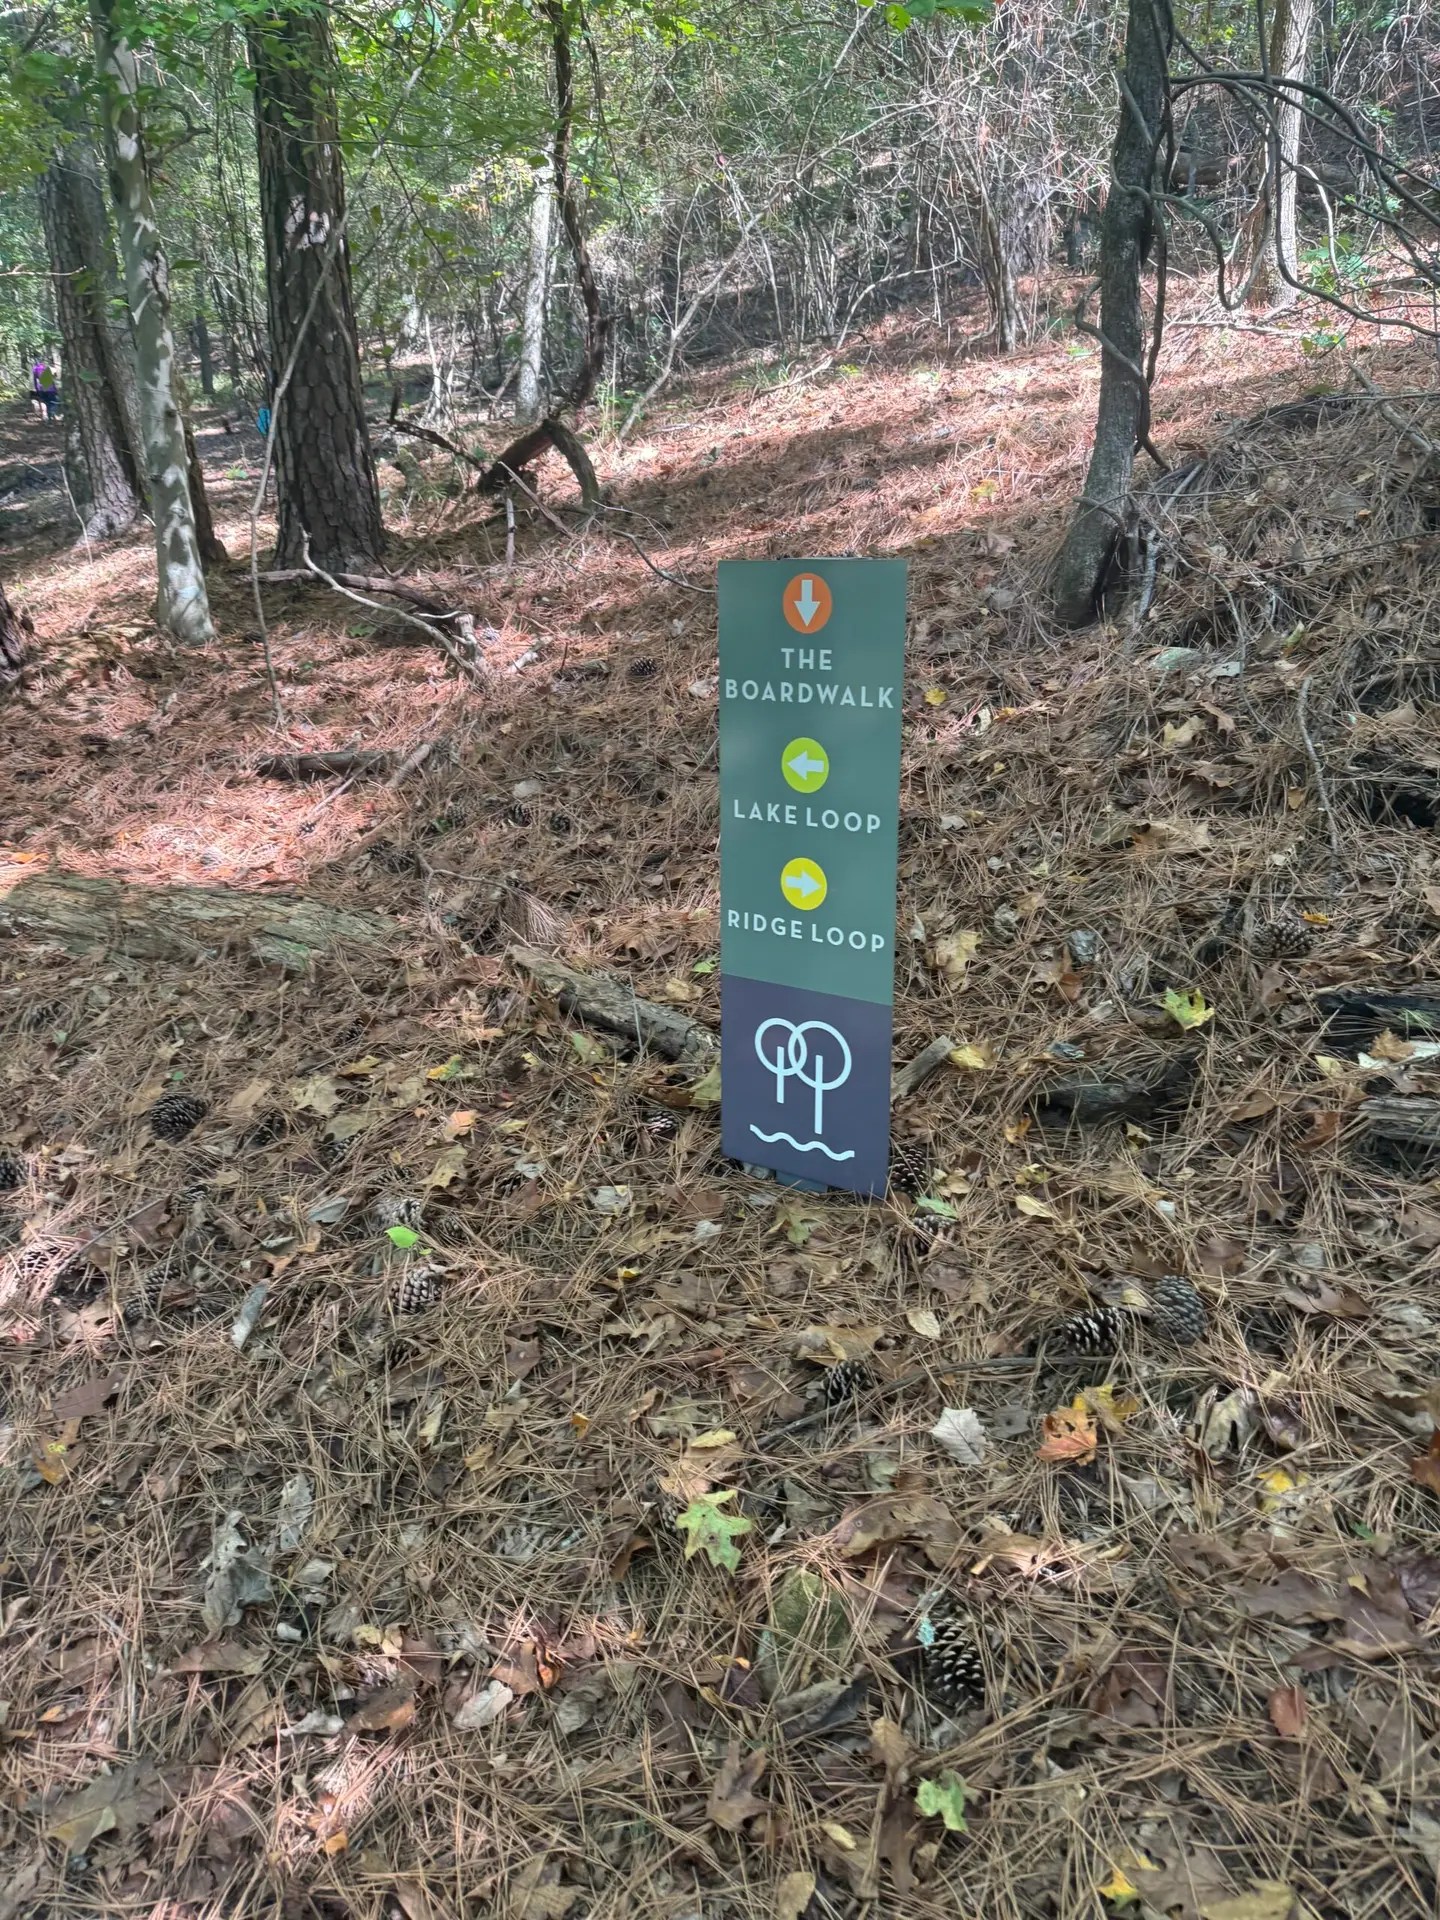
Trail Network

Wayfinding marks the Boardwalk, Lake Loop, and Ridge Loop routes.

The virtual tour is a starting point.

To understand the scale, circulation, views, and range of spaces, schedule a guided visit with the Tributary team.

Scroll to Top