
Campus Amenities
More than office space.
Tributary brings professional space, shared resources, meeting and event capabilities, and a distinctive natural campus together in one connected Birmingham location.
A connected experience
Resources for the workday—and what happens around it.
Tributary’s amenities are intended to support tenants, employees, clients, programs, and visitors across a large, adaptable business campus.
Some specialized services are provided through Tributary Coworking or Tributary Events. Those sites contain the operating details, reservations, and service-specific information.
Workplace resources
A professional setting with options beyond the suite.
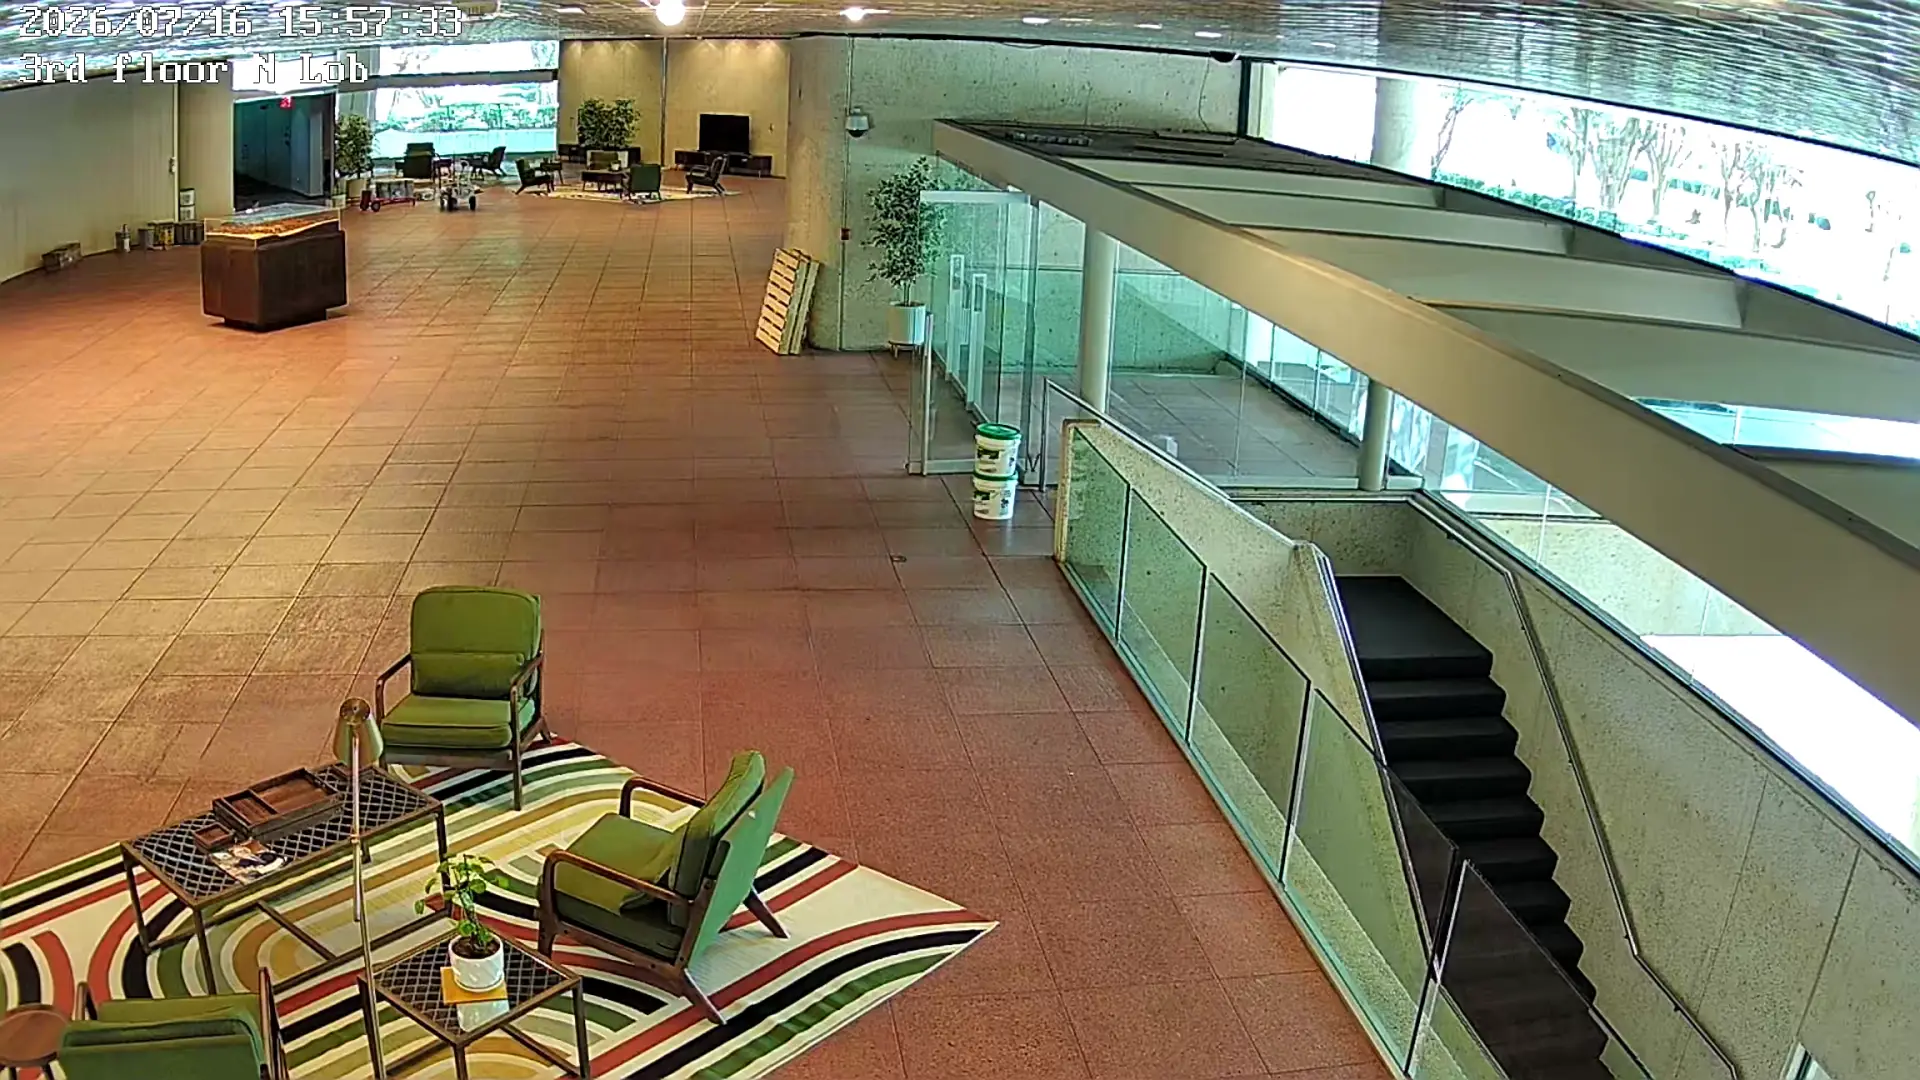
Common areas and flexible resources can support meetings, collaboration, visitors, and changing work patterns.
Common Areas
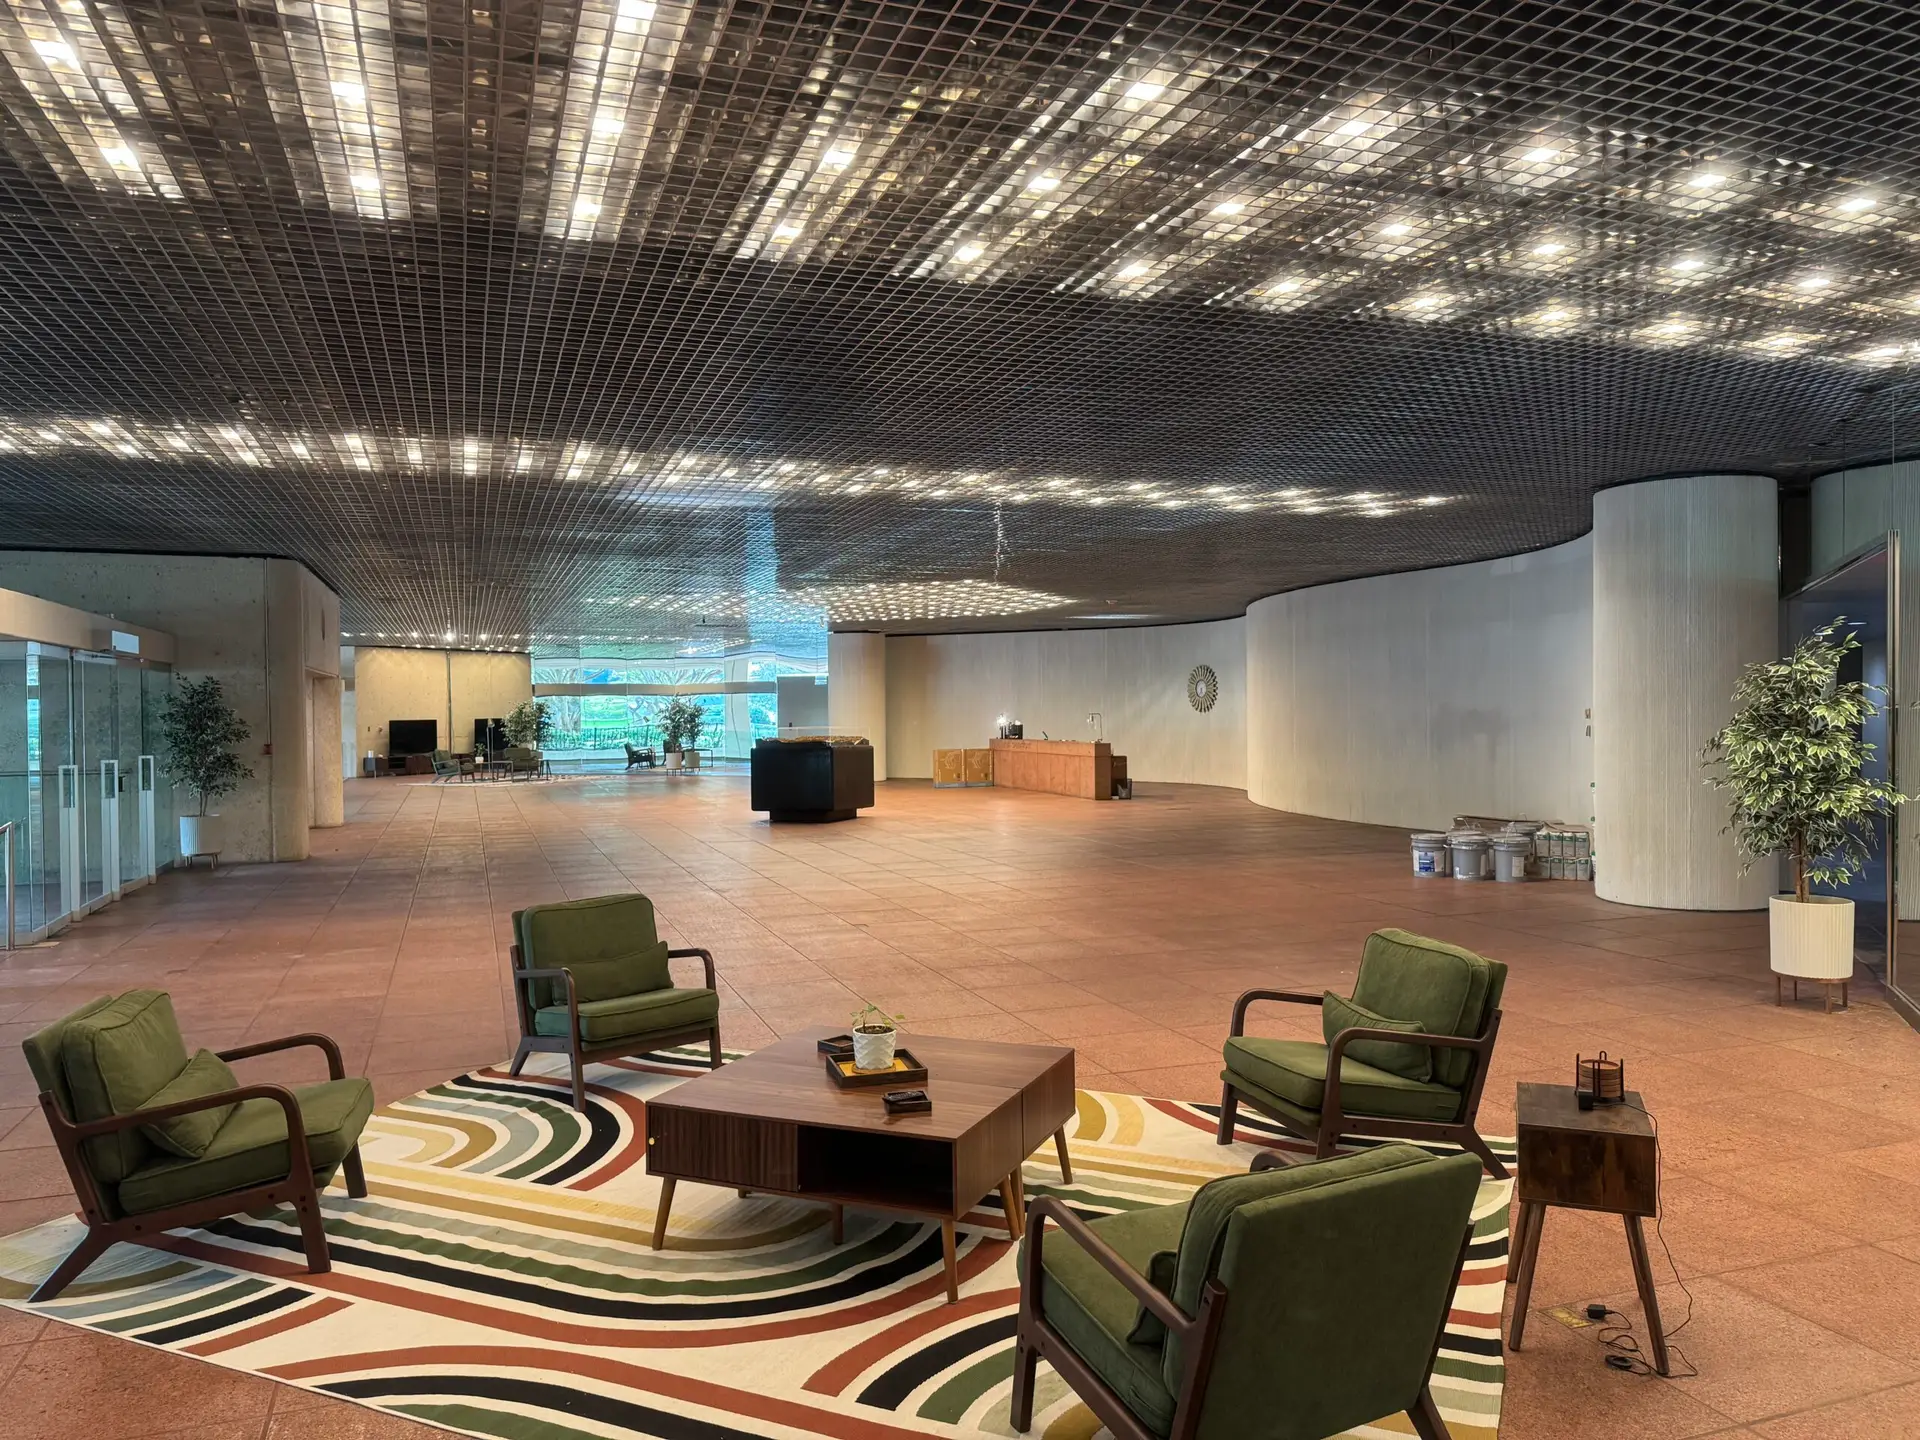
Distinctive lobby and circulation spaces for arrival, informal connection, and campus orientation.
Coworking & Executive Offices
Memberships, private offices, and flexible workplace options through Tributary Coworking.
Meeting Options
Spaces that can support conversations, presentations, team sessions, and client interaction.
Tenant Experience
A campus environment where businesses, programs, service providers, and visitors can interact.
Meetings & events
Spaces for presentations, gatherings, and hospitality.
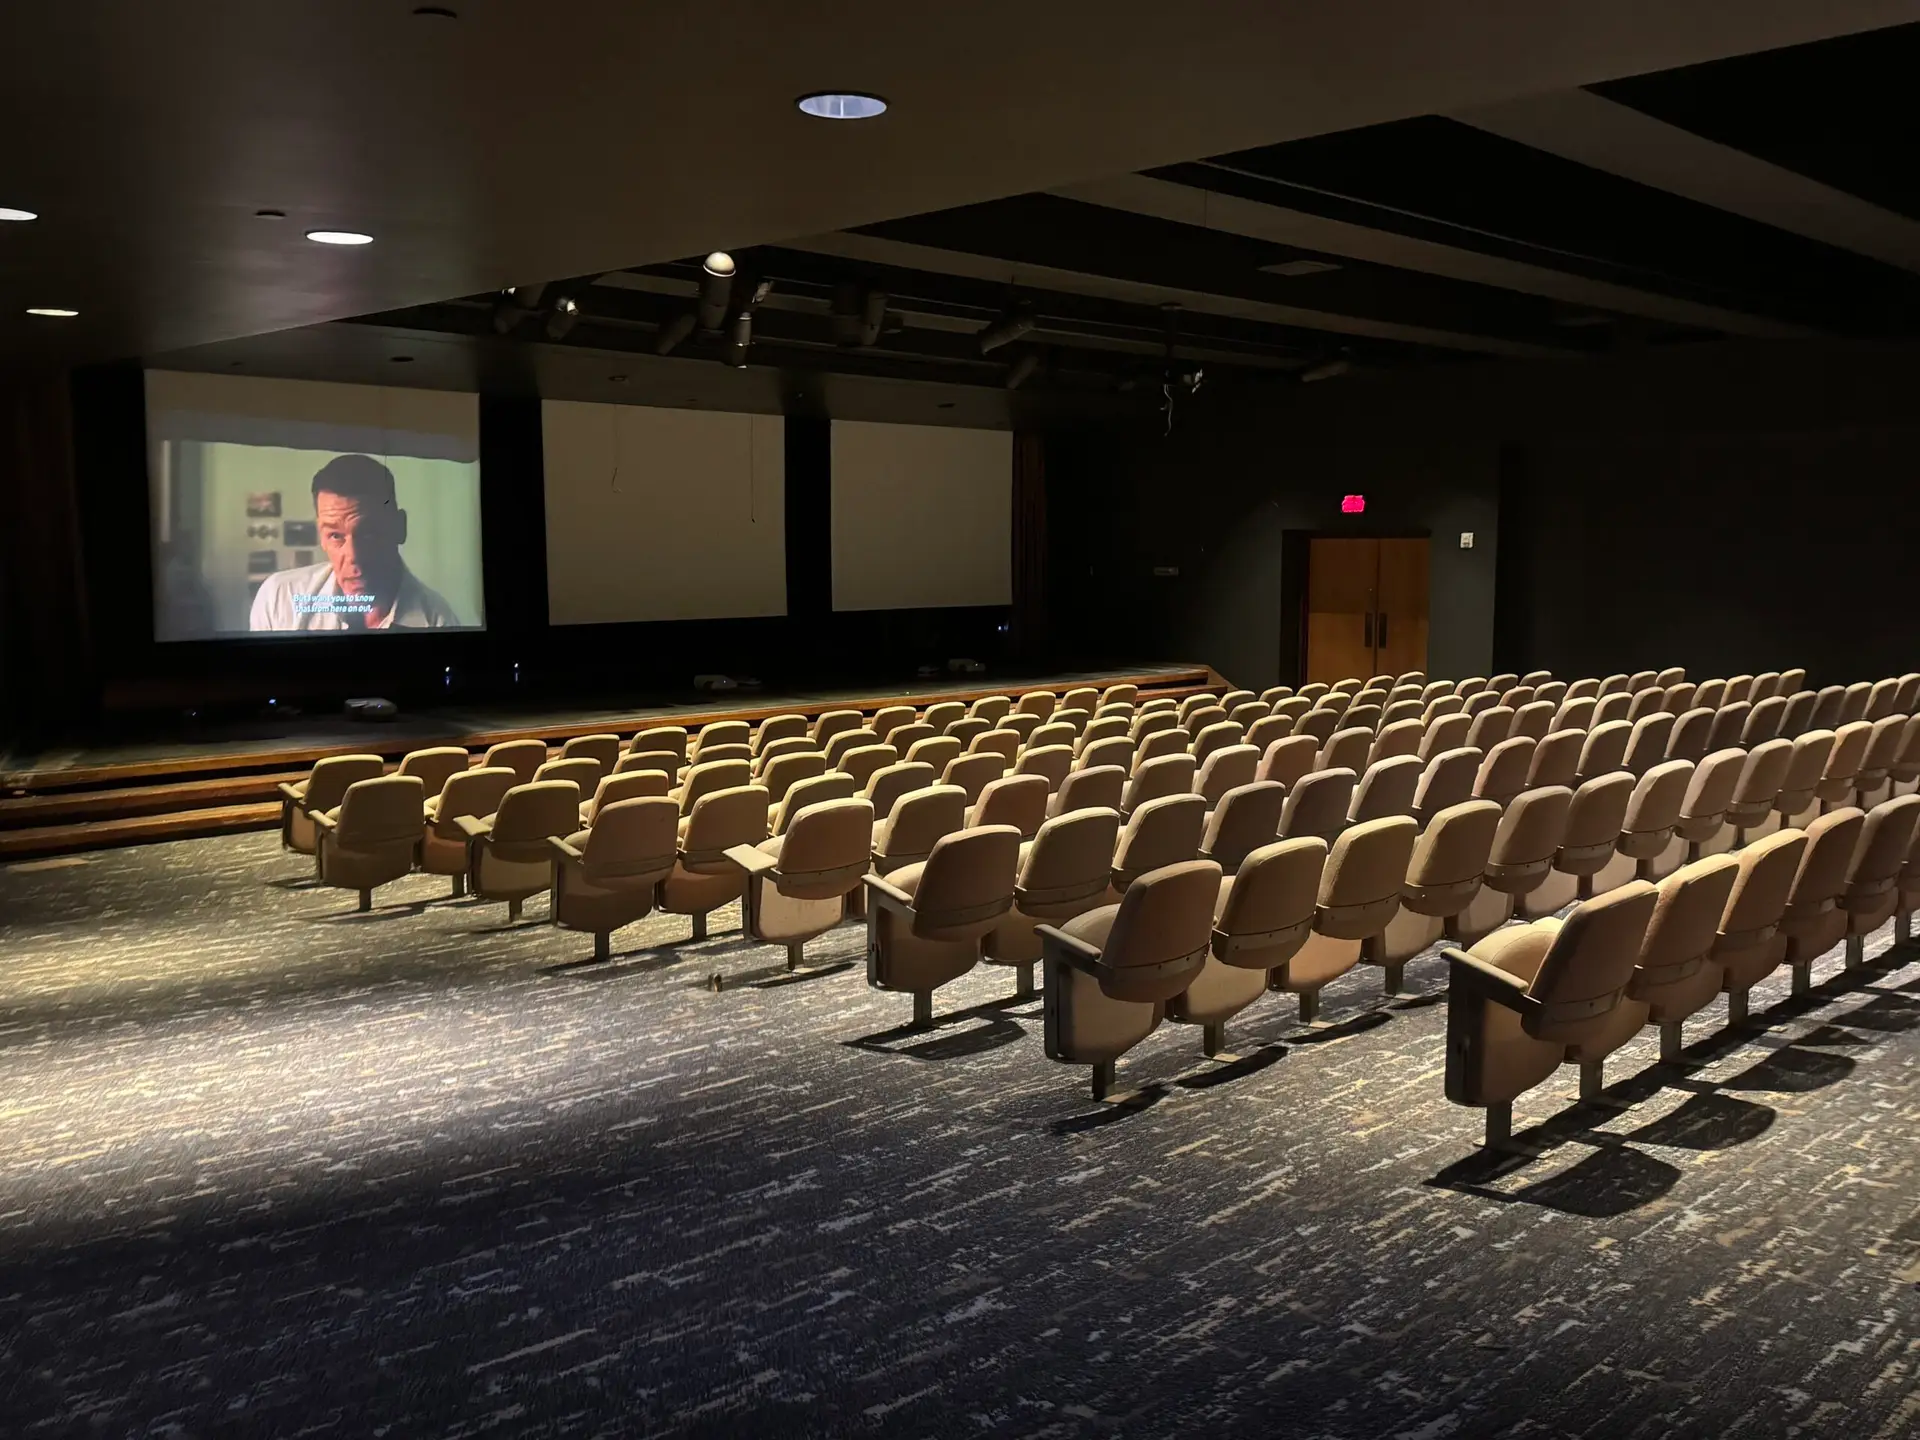
Tributary’s dedicated gathering spaces can extend what tenants and outside organizations are able to host on campus.
Auditorium
A fixed-seat presentation venue for programs, meetings, screenings, and speaker events.
Event Space
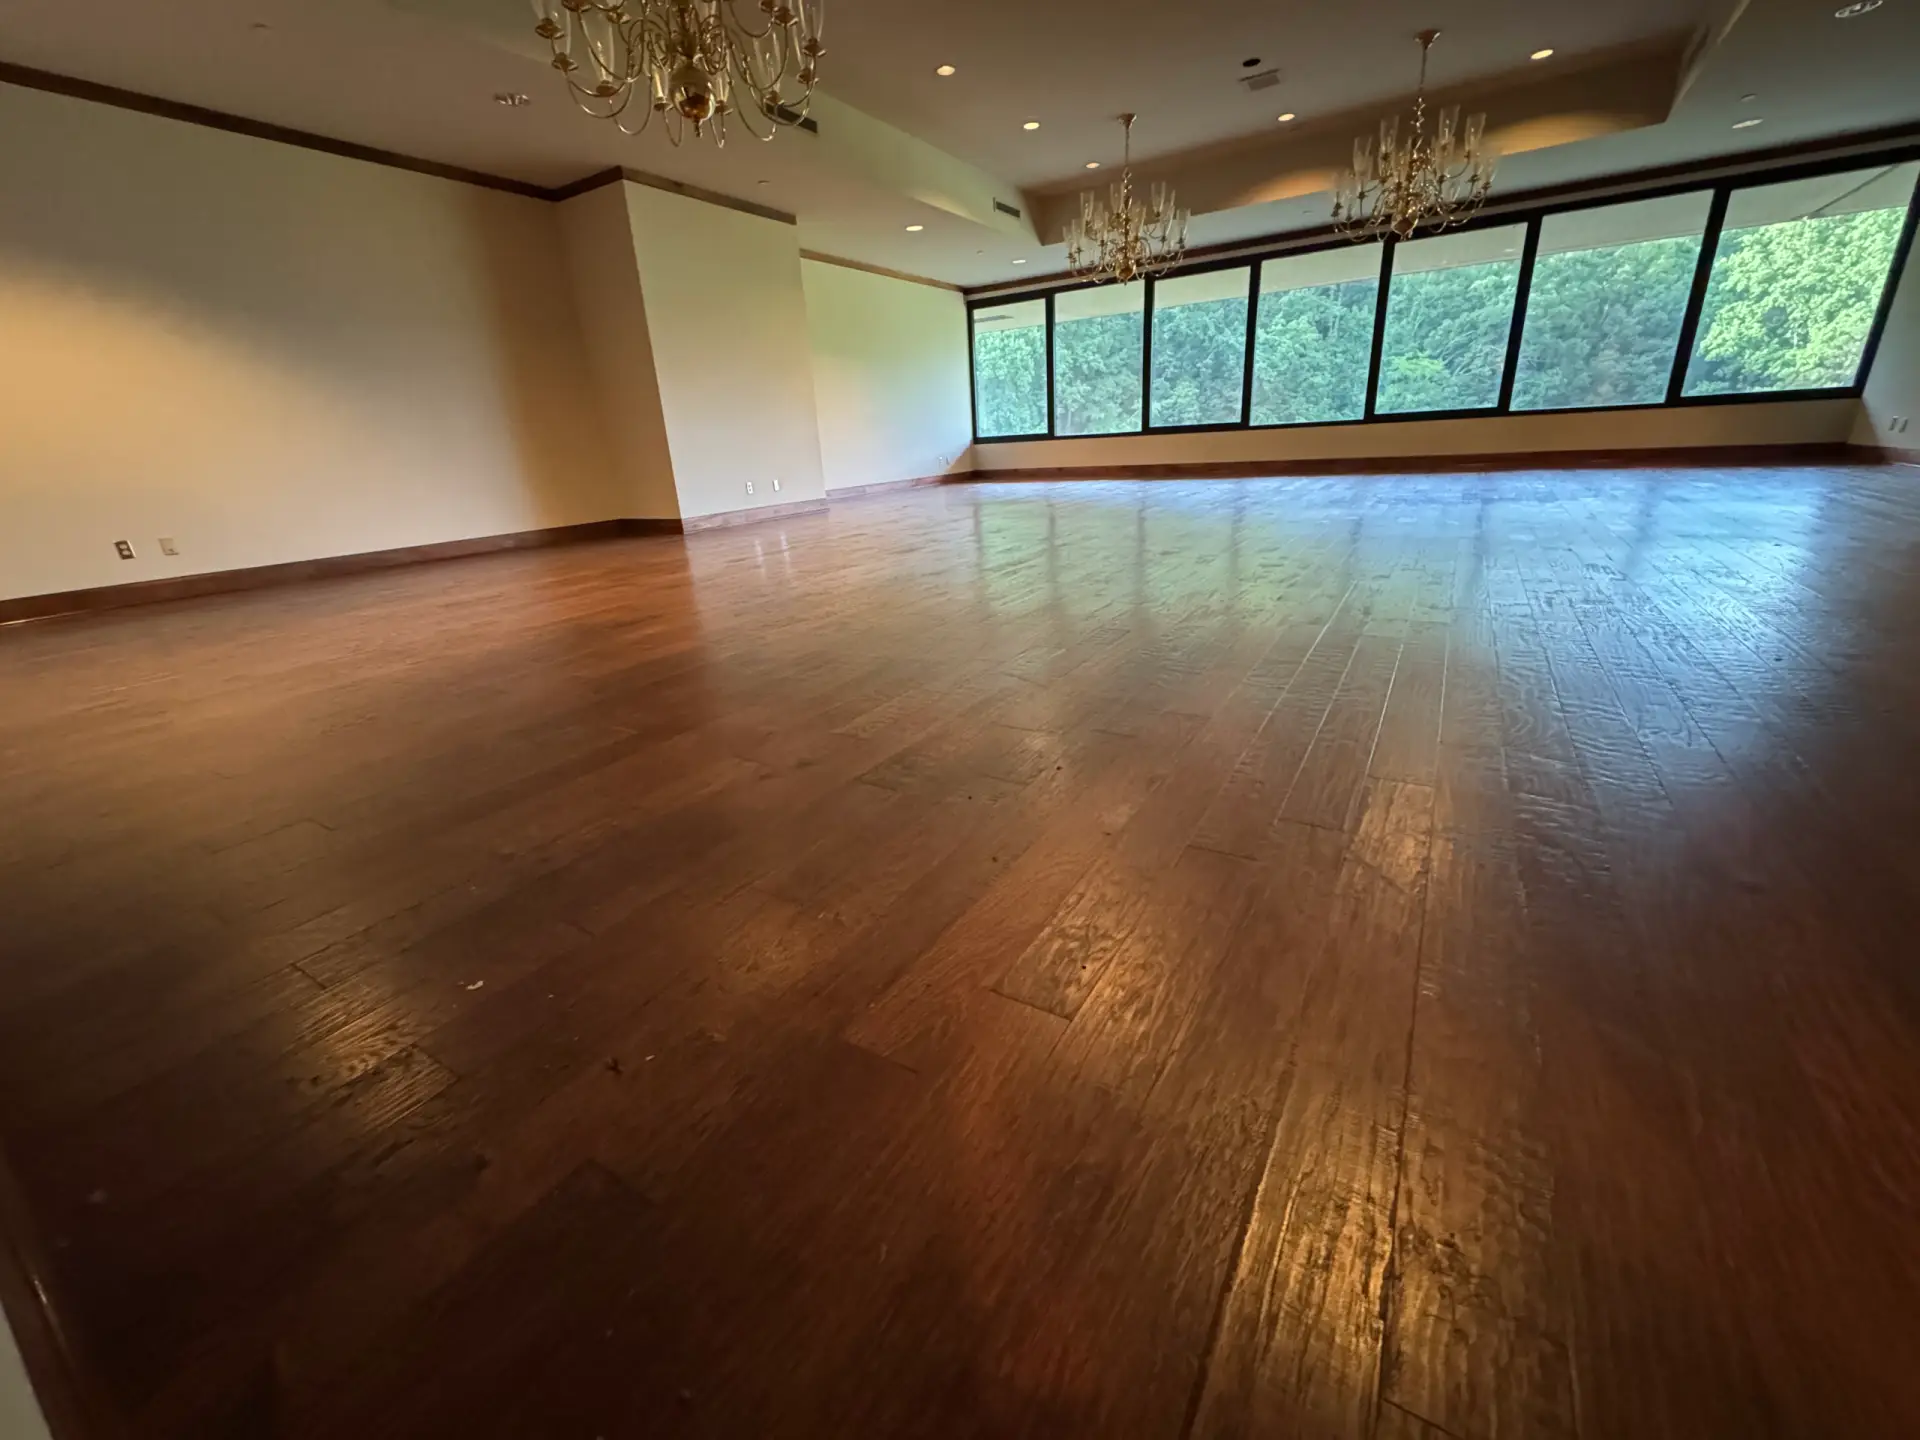
A flexible area for business, community, social, and special-event configurations.
Executive Dining
A distinct setting for private dining, hospitality, meetings, and smaller gatherings.
Lobby & Pre-Function Space
Arrival, registration, reception, and circulation areas that support programmed events.
Creative & wellness
Create, rehearse, train, and reset without leaving campus.
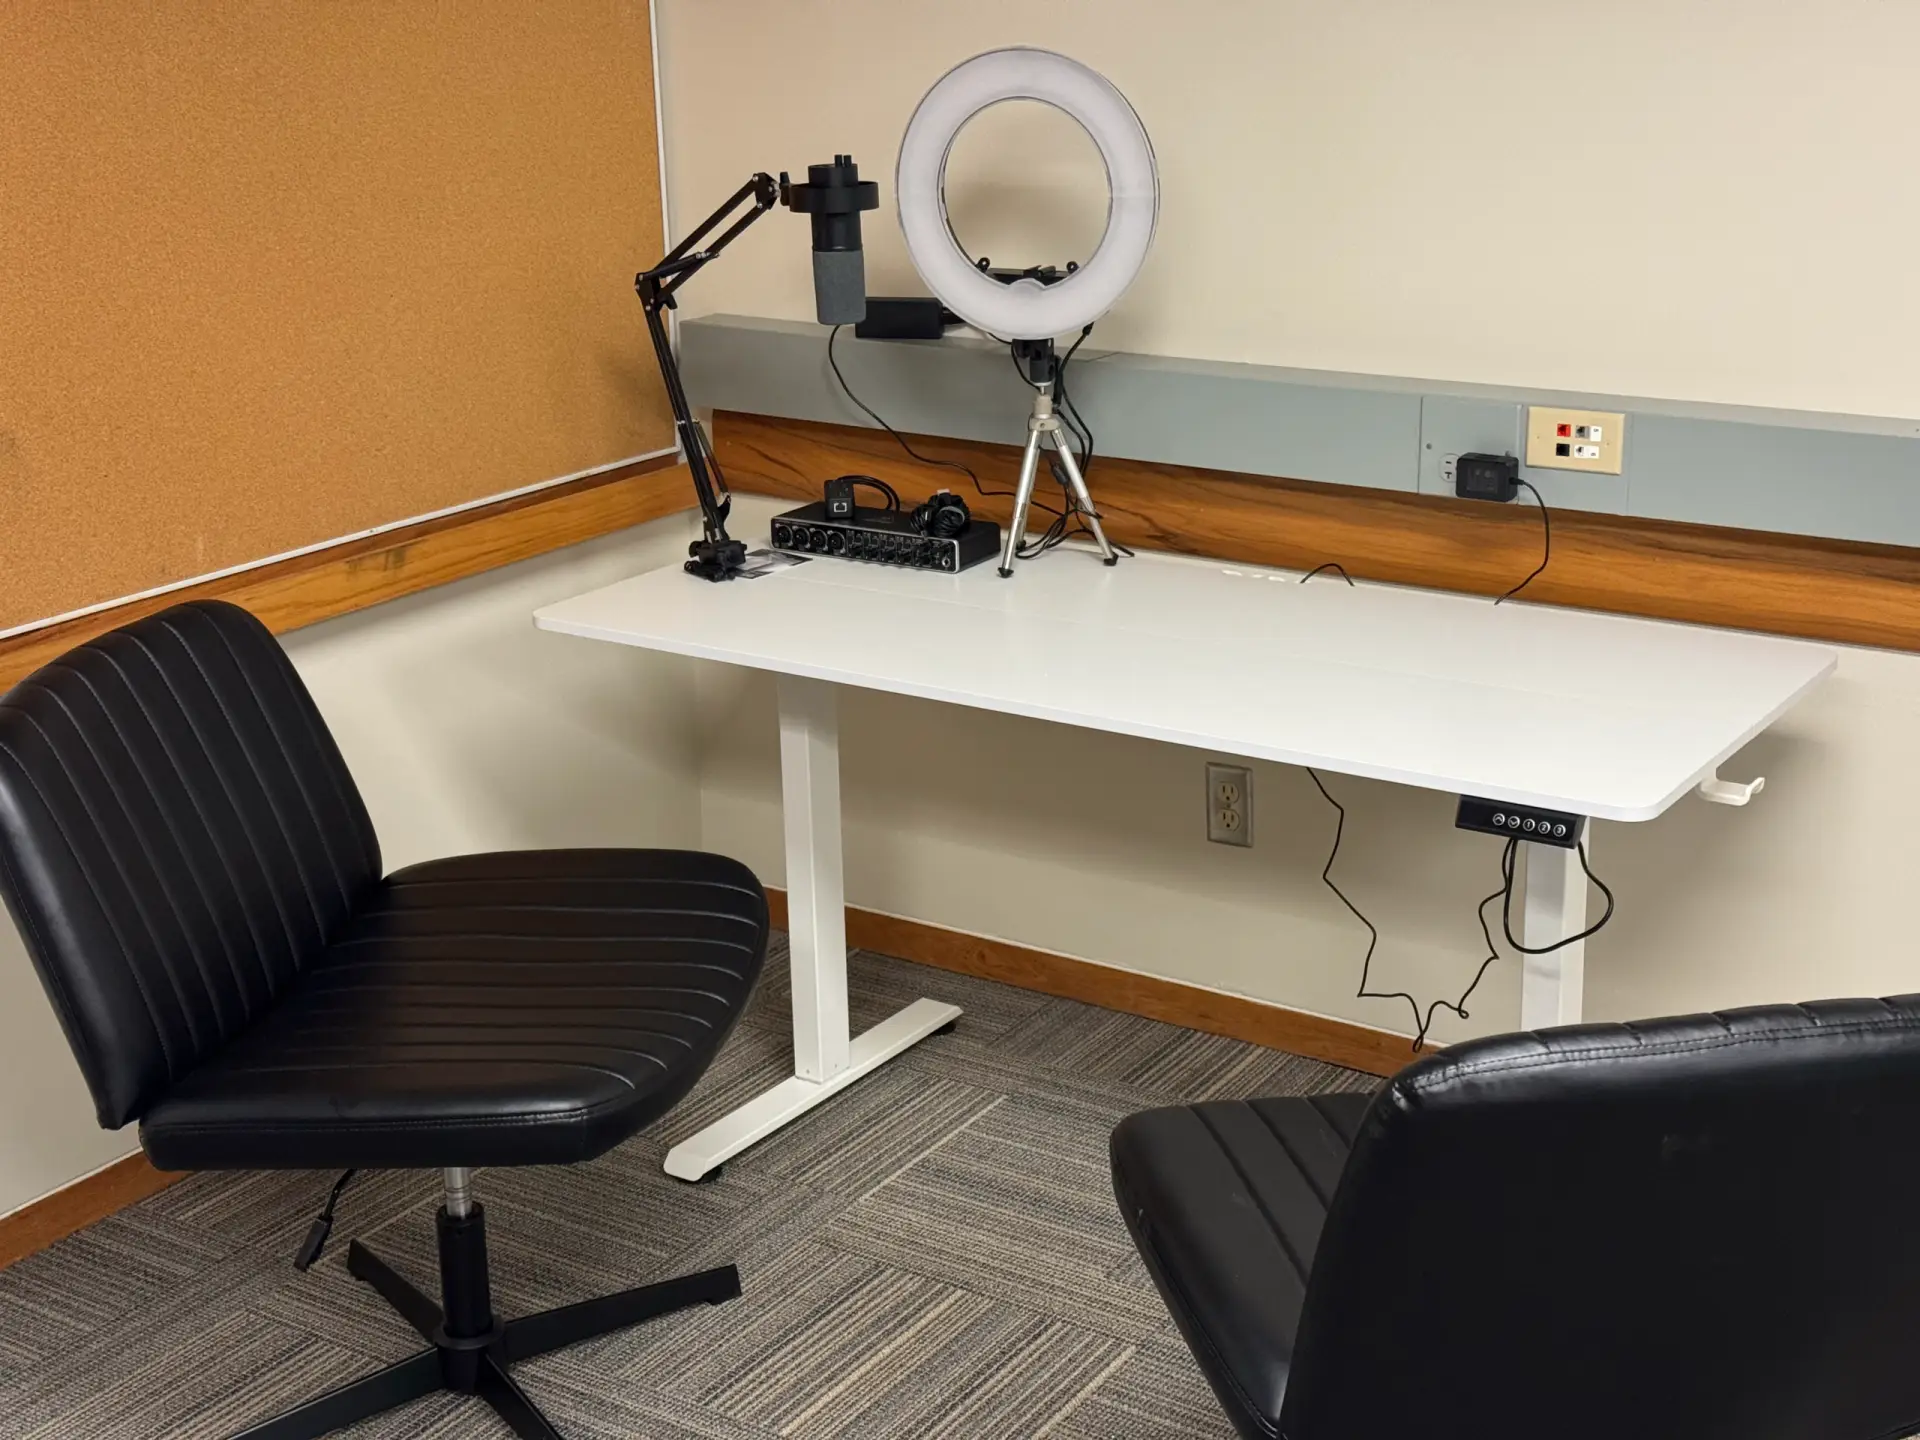
Dedicated creative rooms and a connected fitness environment expand what tenants and campus users can do beyond conventional office space.
Two Podcasting Rooms
Two dedicated rooms support podcast recording, interviews, voice work, and related content production.
Photography Studio
One podcasting room is also configured as a photography studio for portraits, products, and branded content.
Green Room & Rehearsal Space
The second podcasting room also serves as a green room and rehearsal space, with a selection of common instruments available.
Star Trac Weight Machines
The gym includes commercial Star Trac strength-training equipment for a range of guided resistance exercises.
Functional Movement Space
Open floor area supports stretching, mobility work, bodyweight exercise, and adaptable functional training.
Boardwalk-to-Trail Connection
The gym connects directly to the outdoor boardwalk and campus trail system, linking indoor training with outdoor movement.
Campus & outdoors
A business address with a natural setting.
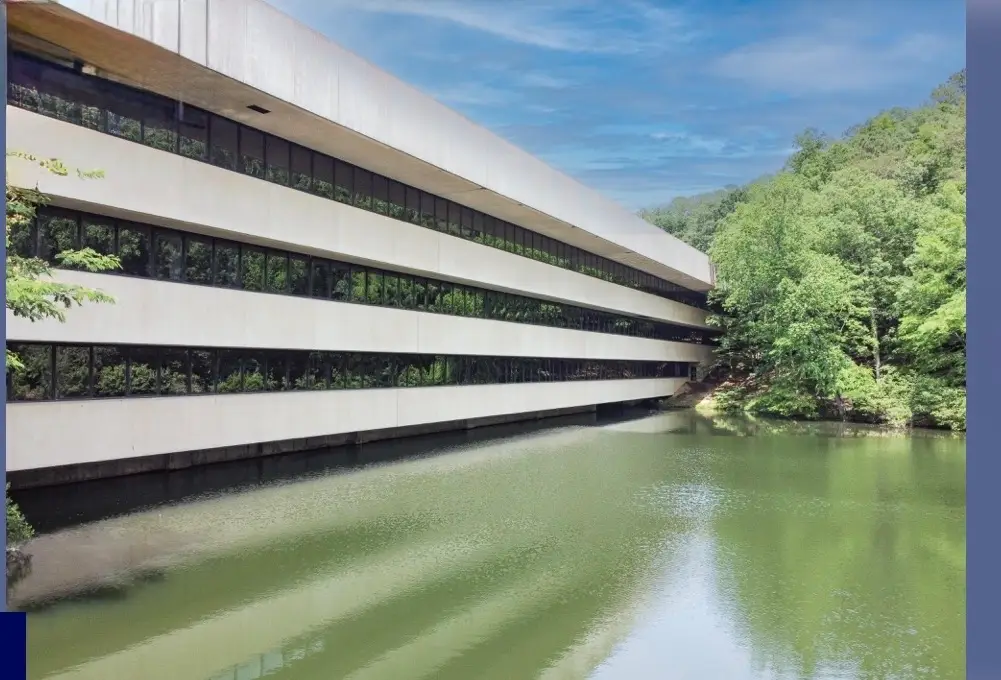
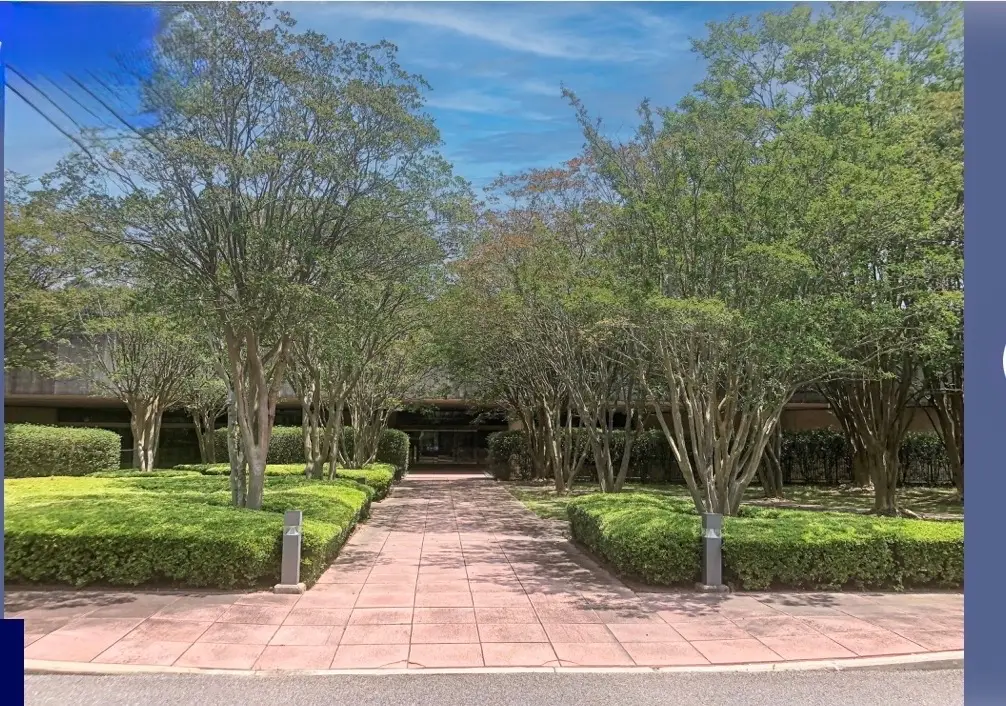
The lake, landscaped grounds, mature trees, and outdoor areas distinguish Tributary from a conventional office property.
Lake Views
Water and landscape views provide a distinctive backdrop across portions of the property.
Connected Trail System
Campus trails and walking routes connect with the building through the outdoor boardwalk at the gym.
Mature Campus Setting
Established trees and plantings create shade, character, and separation from surrounding traffic.
Outdoor Gathering Areas
Select exterior areas can support informal seating, conversation, and connection with the campus landscape.
Access & infrastructure
Built to support substantial operations.
Tributary combines a prominent location with the scale and underlying systems of a major commercial facility.
Highway 280 Access
A recognizable Birmingham location with direct access to one of the region’s primary commercial corridors.
Adjacent Covered Parking
More than 1,000 adjacent parking spaces are available, with the majority covered inside the attached parking deck.
Commercial Infrastructure
Electrical, mechanical, communications, and building systems designed for significant operations.
Room to Grow
A large, adaptable property creates options for evolving space, workforce, and operational needs.
Around Tributary
A campus with distinct spaces and experiences.
Representative views of the property. Access, availability, reservations, and permitted use vary by space.
Explore further
Choose the experience that fits your needs.
Specialized sites provide additional information about coworking and event offerings.
Visit Tributary
Experience the campus in person.
Tributary Center
3196 US-280
Birmingham, AL 35243
Amenity access, operating schedules, reservations, and permitted use may vary by tenant relationship, membership, event, and space.